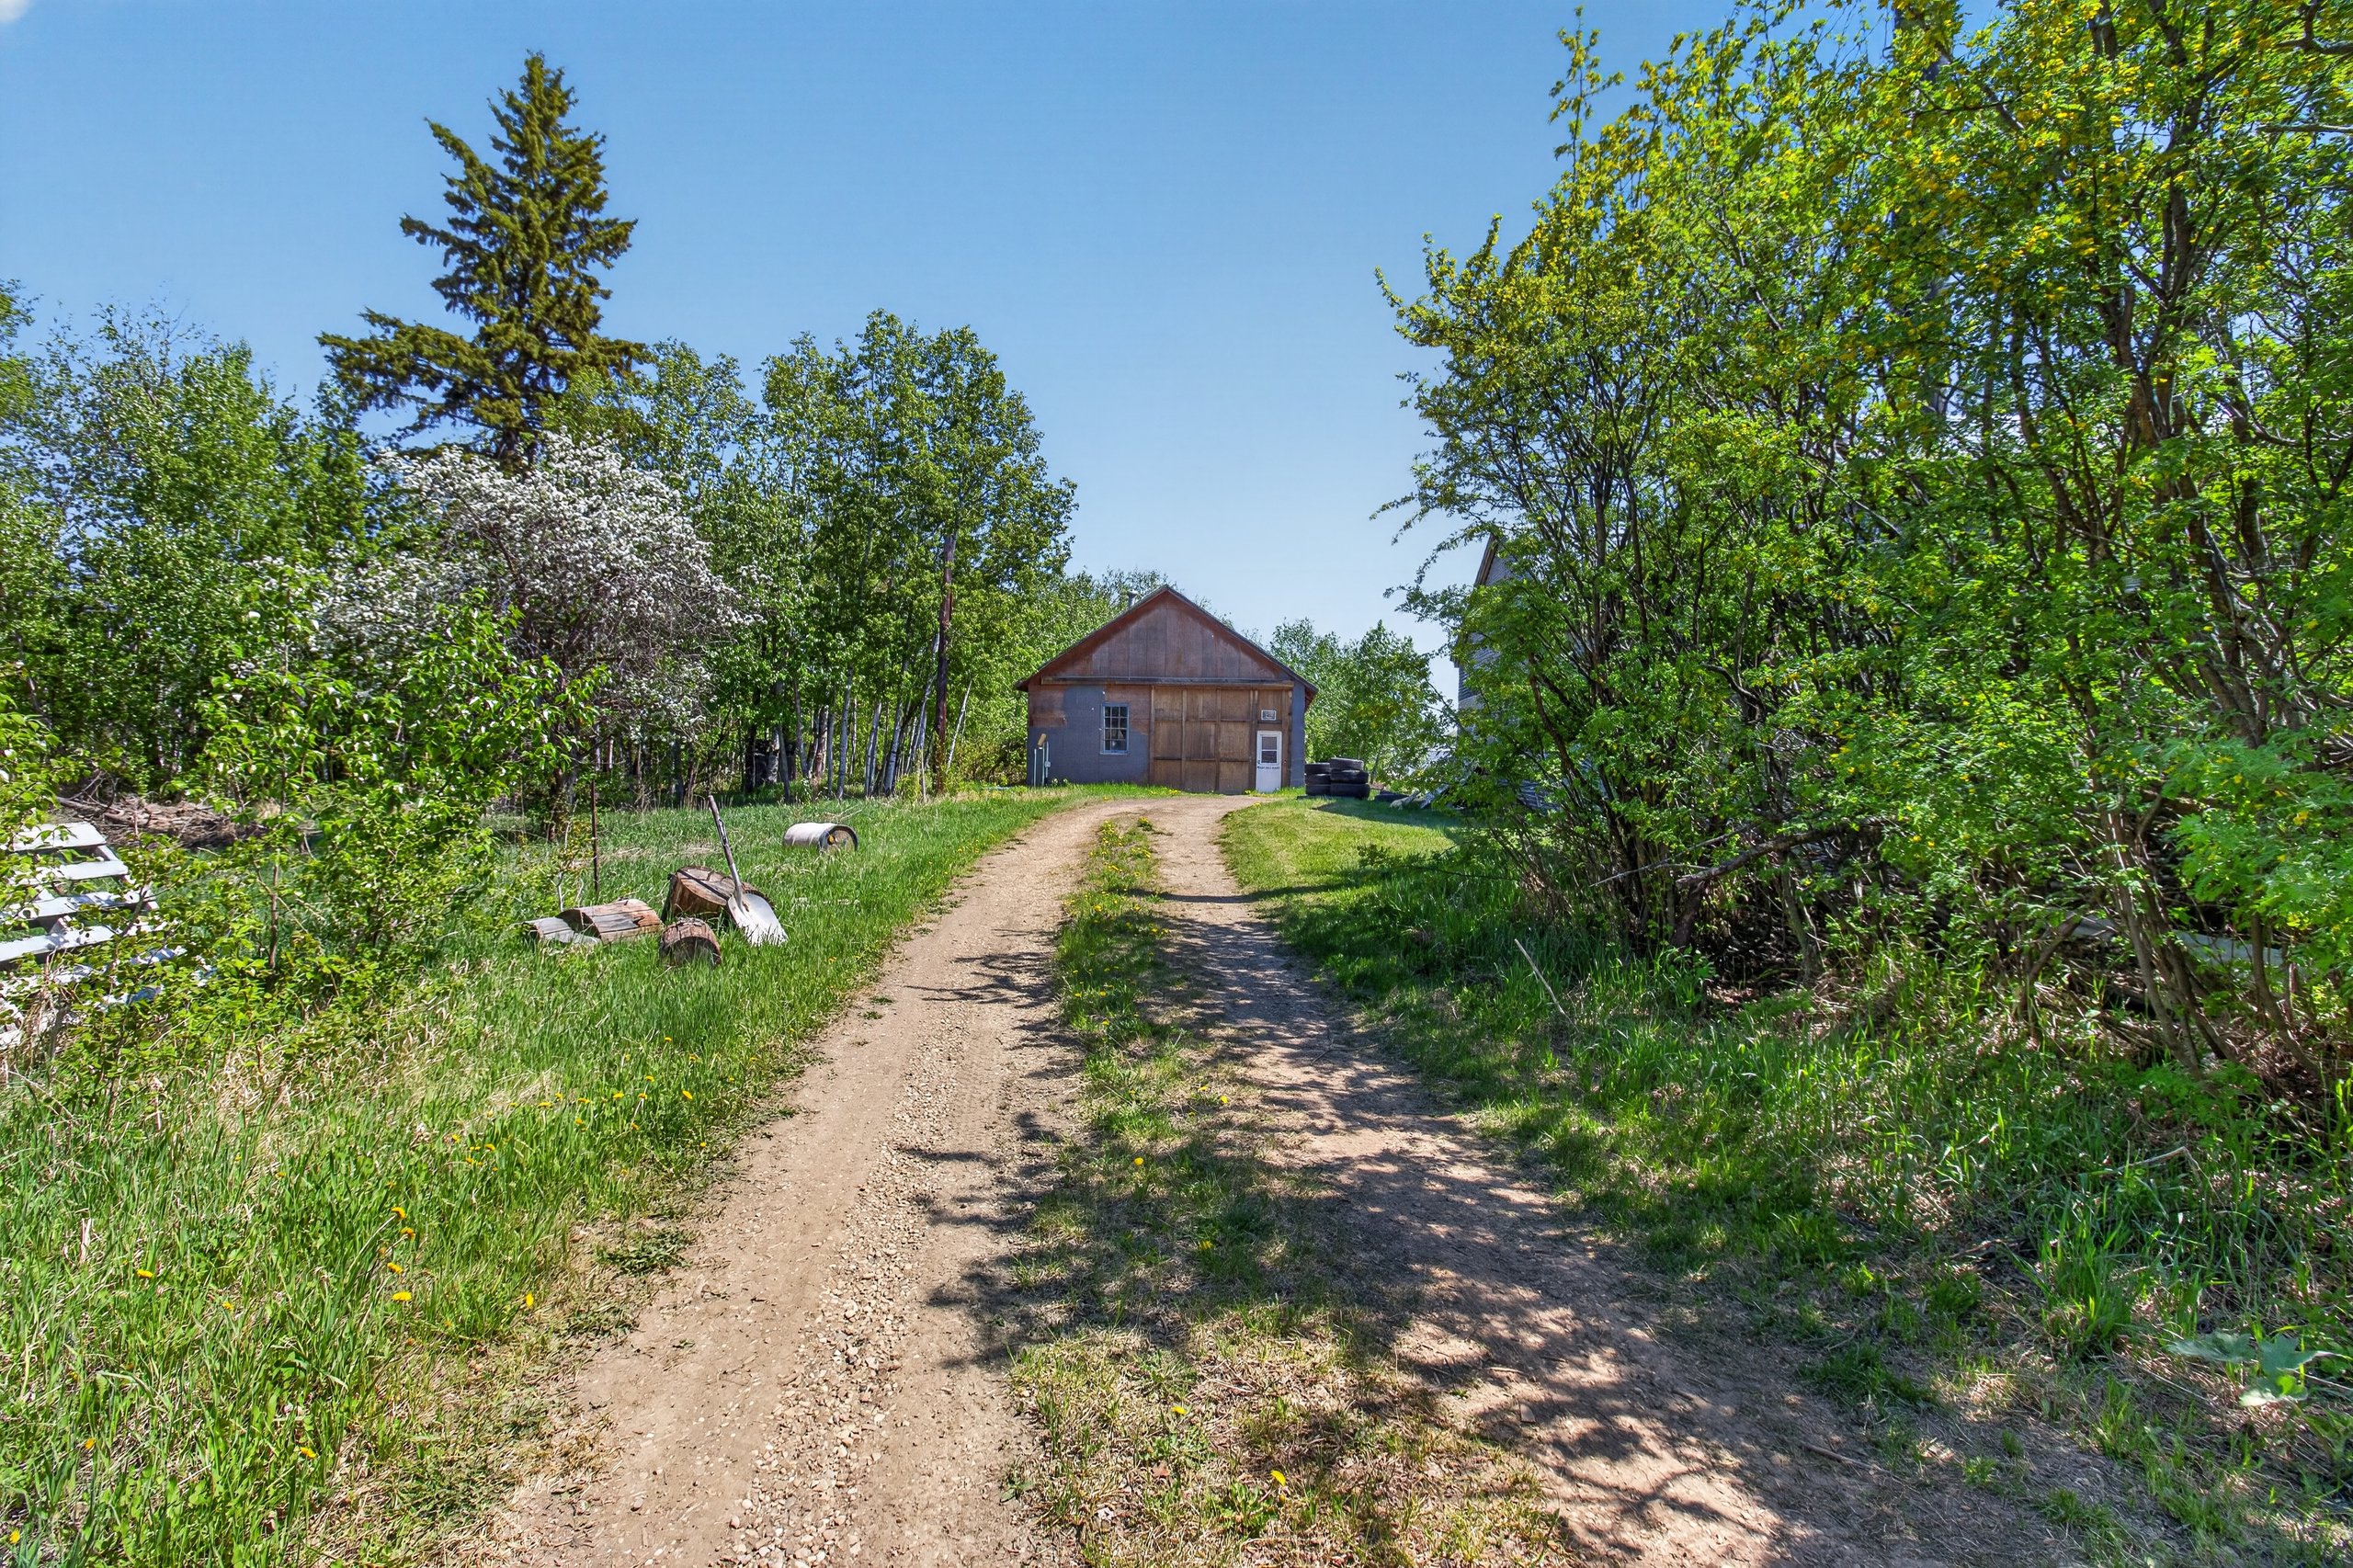
Strathcona County, Alberta · Plan 9420406, Lot 1
52073 Highway 21
74.87 Acres · Agricultural · Multi-Structure Income Property
74.87Acres
7Structures
$5,100Monthly Income
3Dwelling Units
PrivateLake Access
Strathcona County, Alberta · Plan 9420406, Lot 1
74.87 Acres · Agricultural · Multi-Structure Income Property
Set on 74.87 acres in Strathcona County, this remarkable property combines three residences — two fully tenanted, one partially tenanted with significant upside — alongside four commercial structures, three water wells, and direct access to a private lake. Wood burning fireplaces in the main house and modular home. Whether you are seeking a strong income property or a private rural estate with room to breathe, this offering is without equal in the region.
The land is served by two operational wells, connected directly to Highway 21, and comes with an established tenancy generating approximately $5,100/month across multiple structures.
Investment Opportunity
The property generates income from three active tenancies across its dwellings. The main floor, Silver/Metal Shop and Quonset are all untenanted — representing significant additional income potential. The Quonset was previously rented at $1,650/month. The Red Shop lease expires May 2027, offering further upside thereafter.
| Unit | Monthly | Annual |
|---|---|---|
| Second Kitchen — Main House Utilities & internet included |
$2,200 | $26,400 |
| Garden Suite | $1,400 | $16,800 |
| Modular Home | $1,500 | $18,000 |
| Quonset Upside Previously rented at $1,650/month |
Untenanted | — |
| Main Floor & Basement Upside | Untenanted | — |
| Silver/Metal Shop Upside | Untenanted | — |
| Red Shop | Complimentary (to May 2027) | — |
Property Overview
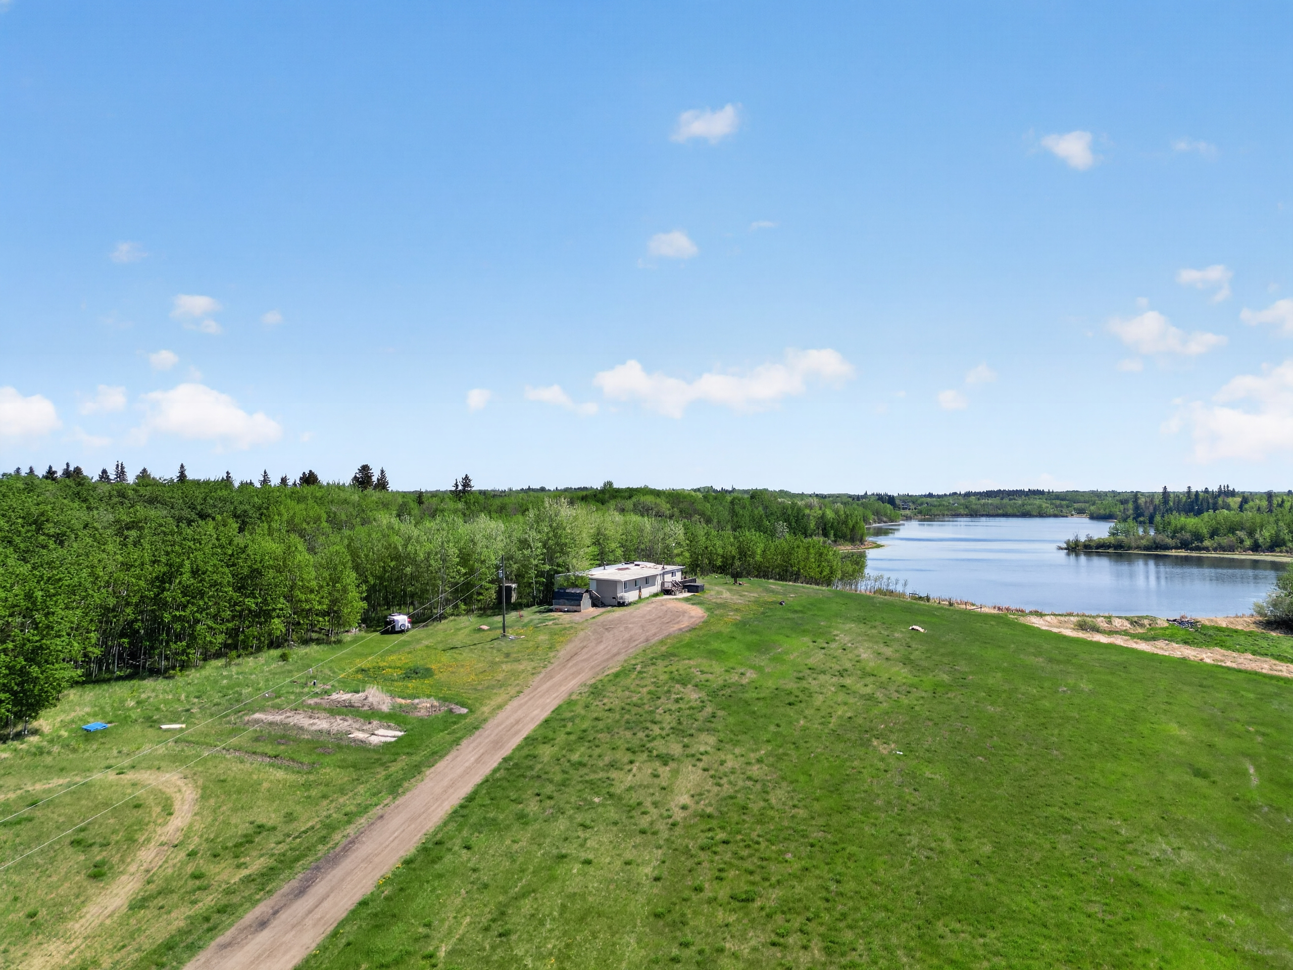
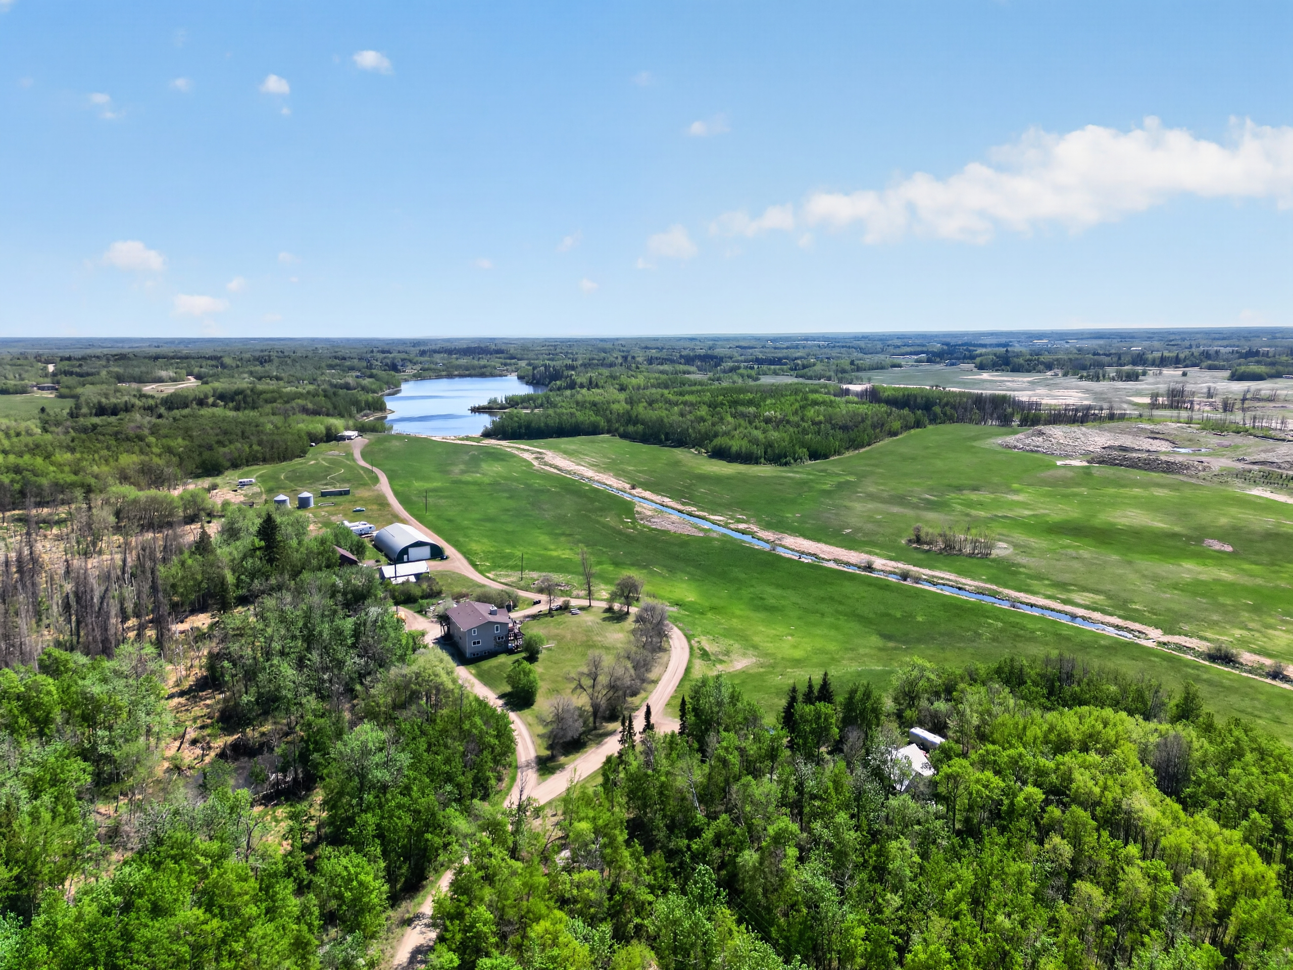
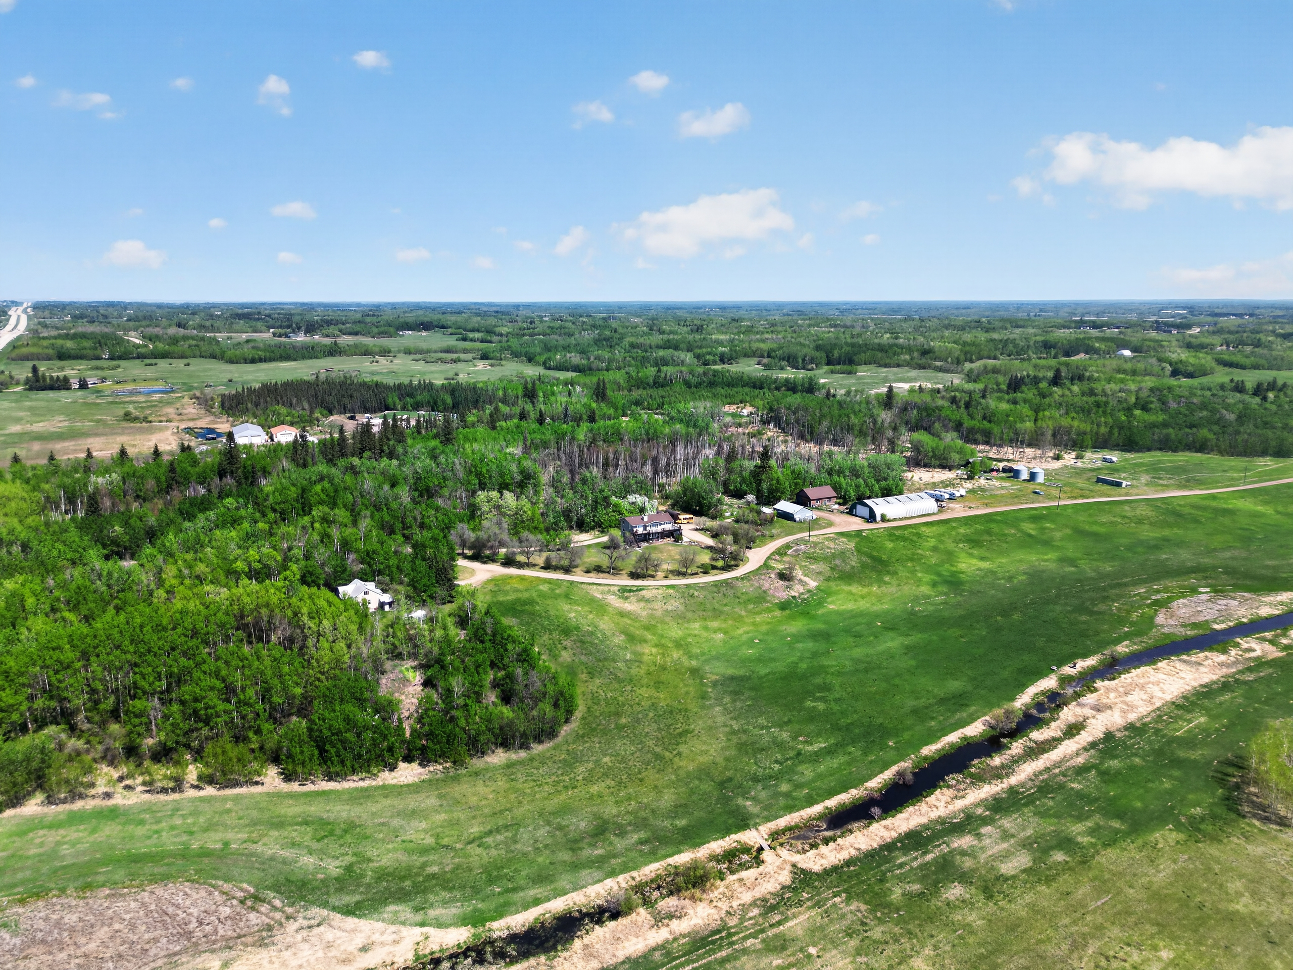
A rare multi-structure acreage with direct Highway 21 access, situated in Strathcona County with views over adjacent lakeland. The property encompasses a two-suite main house, a modular home with addition, a character garden suite, three commercial-scale shops, a 5,000 sq ft Quonset, and a boiler shed — alongside three water wells, multiple septic systems, and 74+ acres of agricultural land.
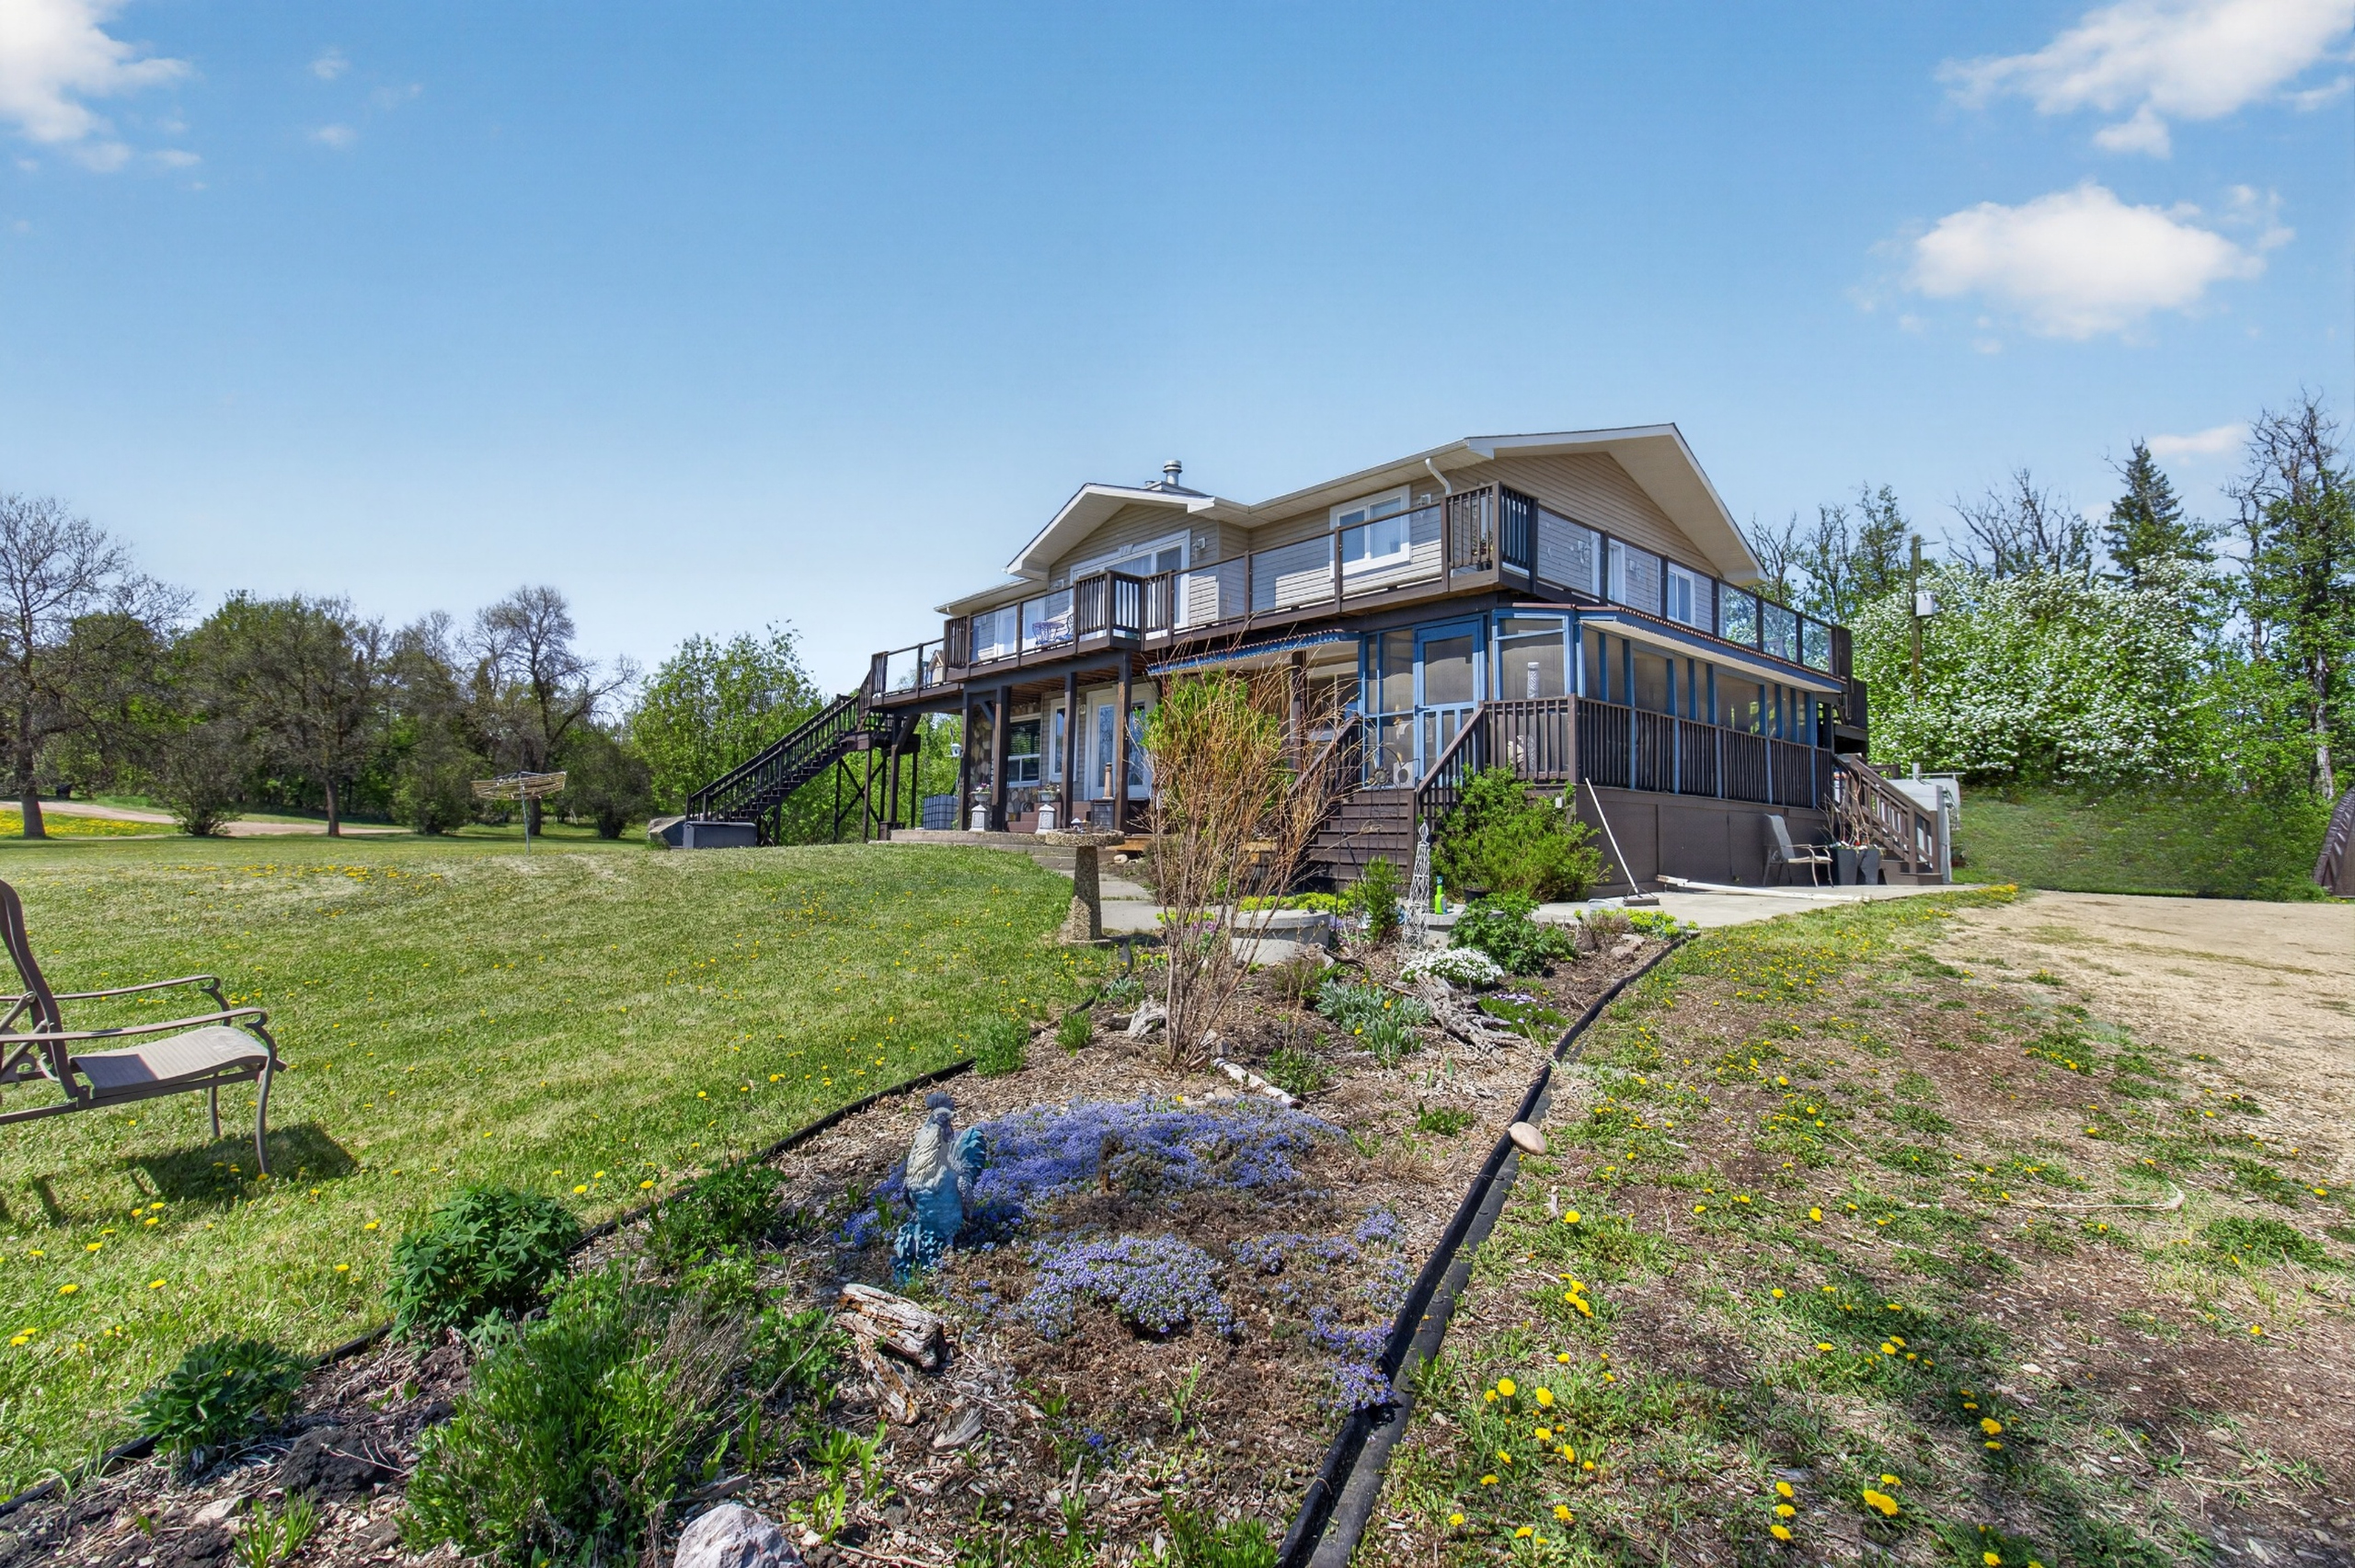
3,136 sq ft · Second Kitchen (Upper Floor) + Main Unit (Main Floor & Basement)
Structure 1
A large two-storey home of 3,136 sq ft with direct access to a private lake and breathtaking views from a two-storey wrap-around deck. The main unit spans the main floor and basement with 1 bedroom above grade and 3 below, plus a 5-piece ensuite, 5-piece bath, and 2-piece bath. The upper floor features a second kitchen, 2 bedrooms, a flex room, 2 × 4-piece ensuites, and a 2-piece bath with its own separate entrance via a raised patio. Wood burning fireplaces on both levels. Fully renovated in 2009. New asphalt shingle roof installed June 2026.
Upper Floor — Second Kitchen
Main Unit (Main Floor & Basement)
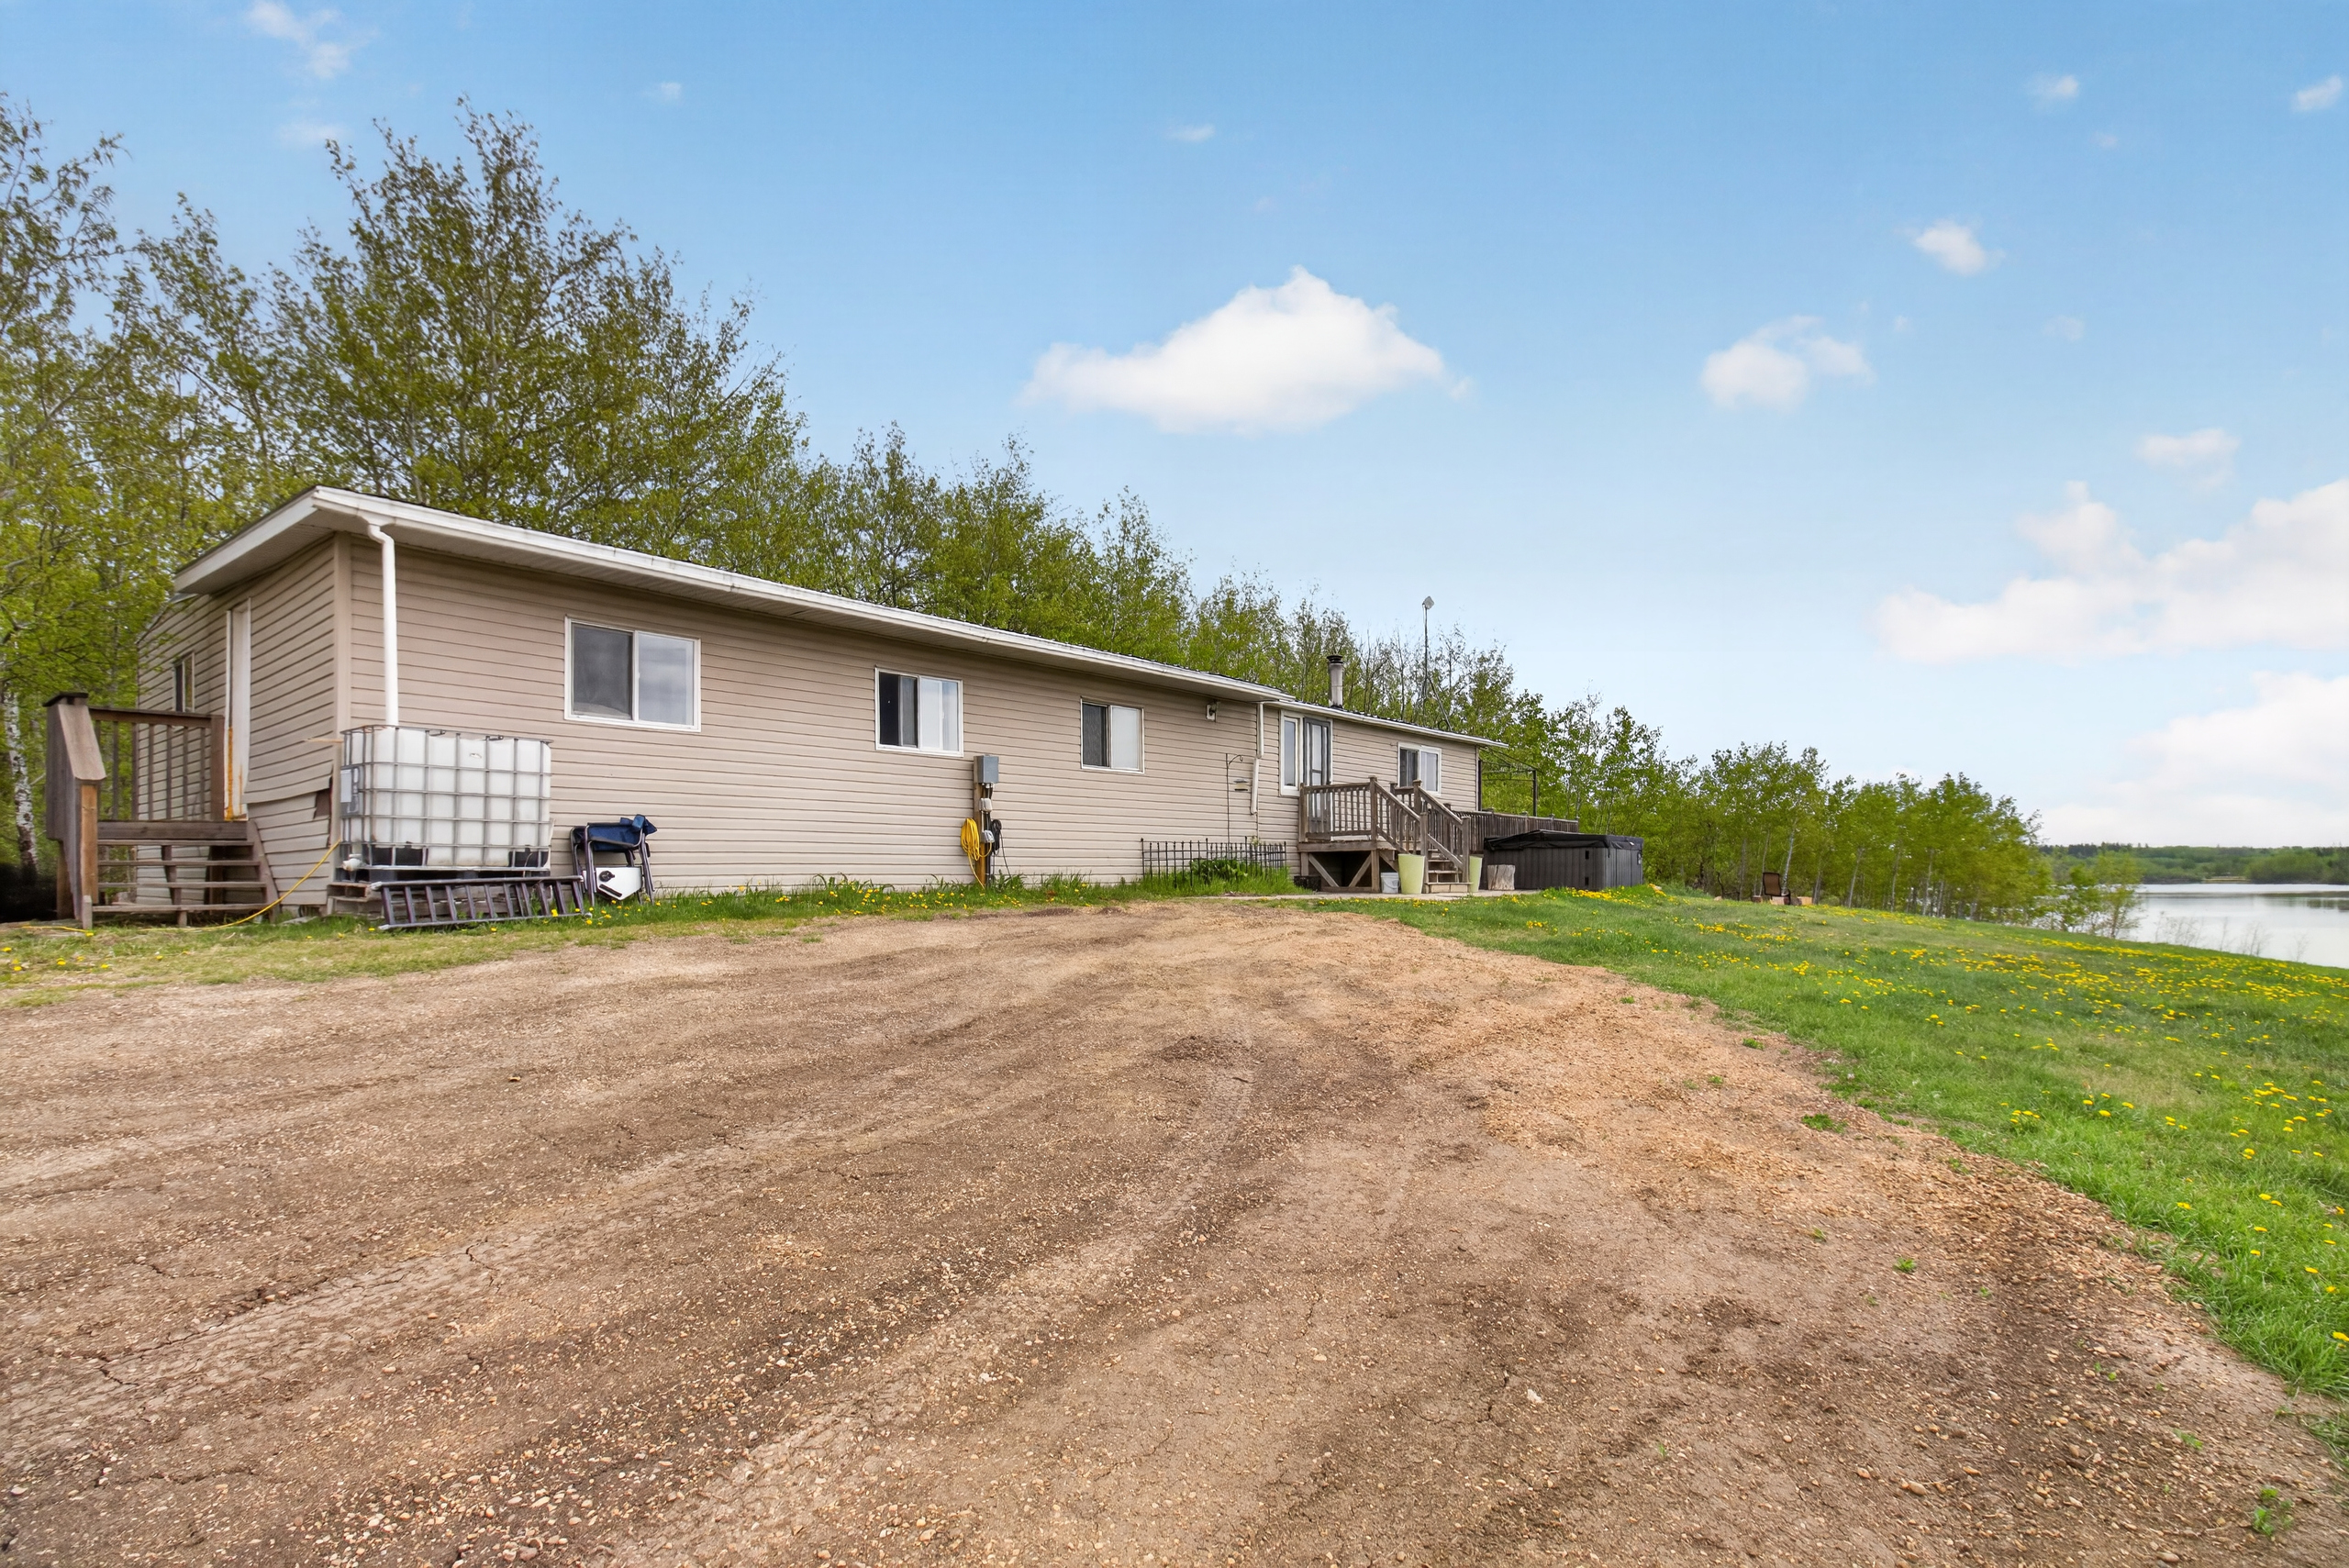
5 Bedrooms · 2 Bathrooms · Independently Metered · Hilltop Views
Structure 2
A modular home with an attached addition of 1,812 sq ft, situated on a hill with panoramic views over the property, fields, and adjacent lake. Features 5 bedrooms, a flex room, and a wood burning fireplace. The home is affixed to the land with no separate personal property title. Independently metered with its own 100A panel. Currently tenanted at $1,500/month.
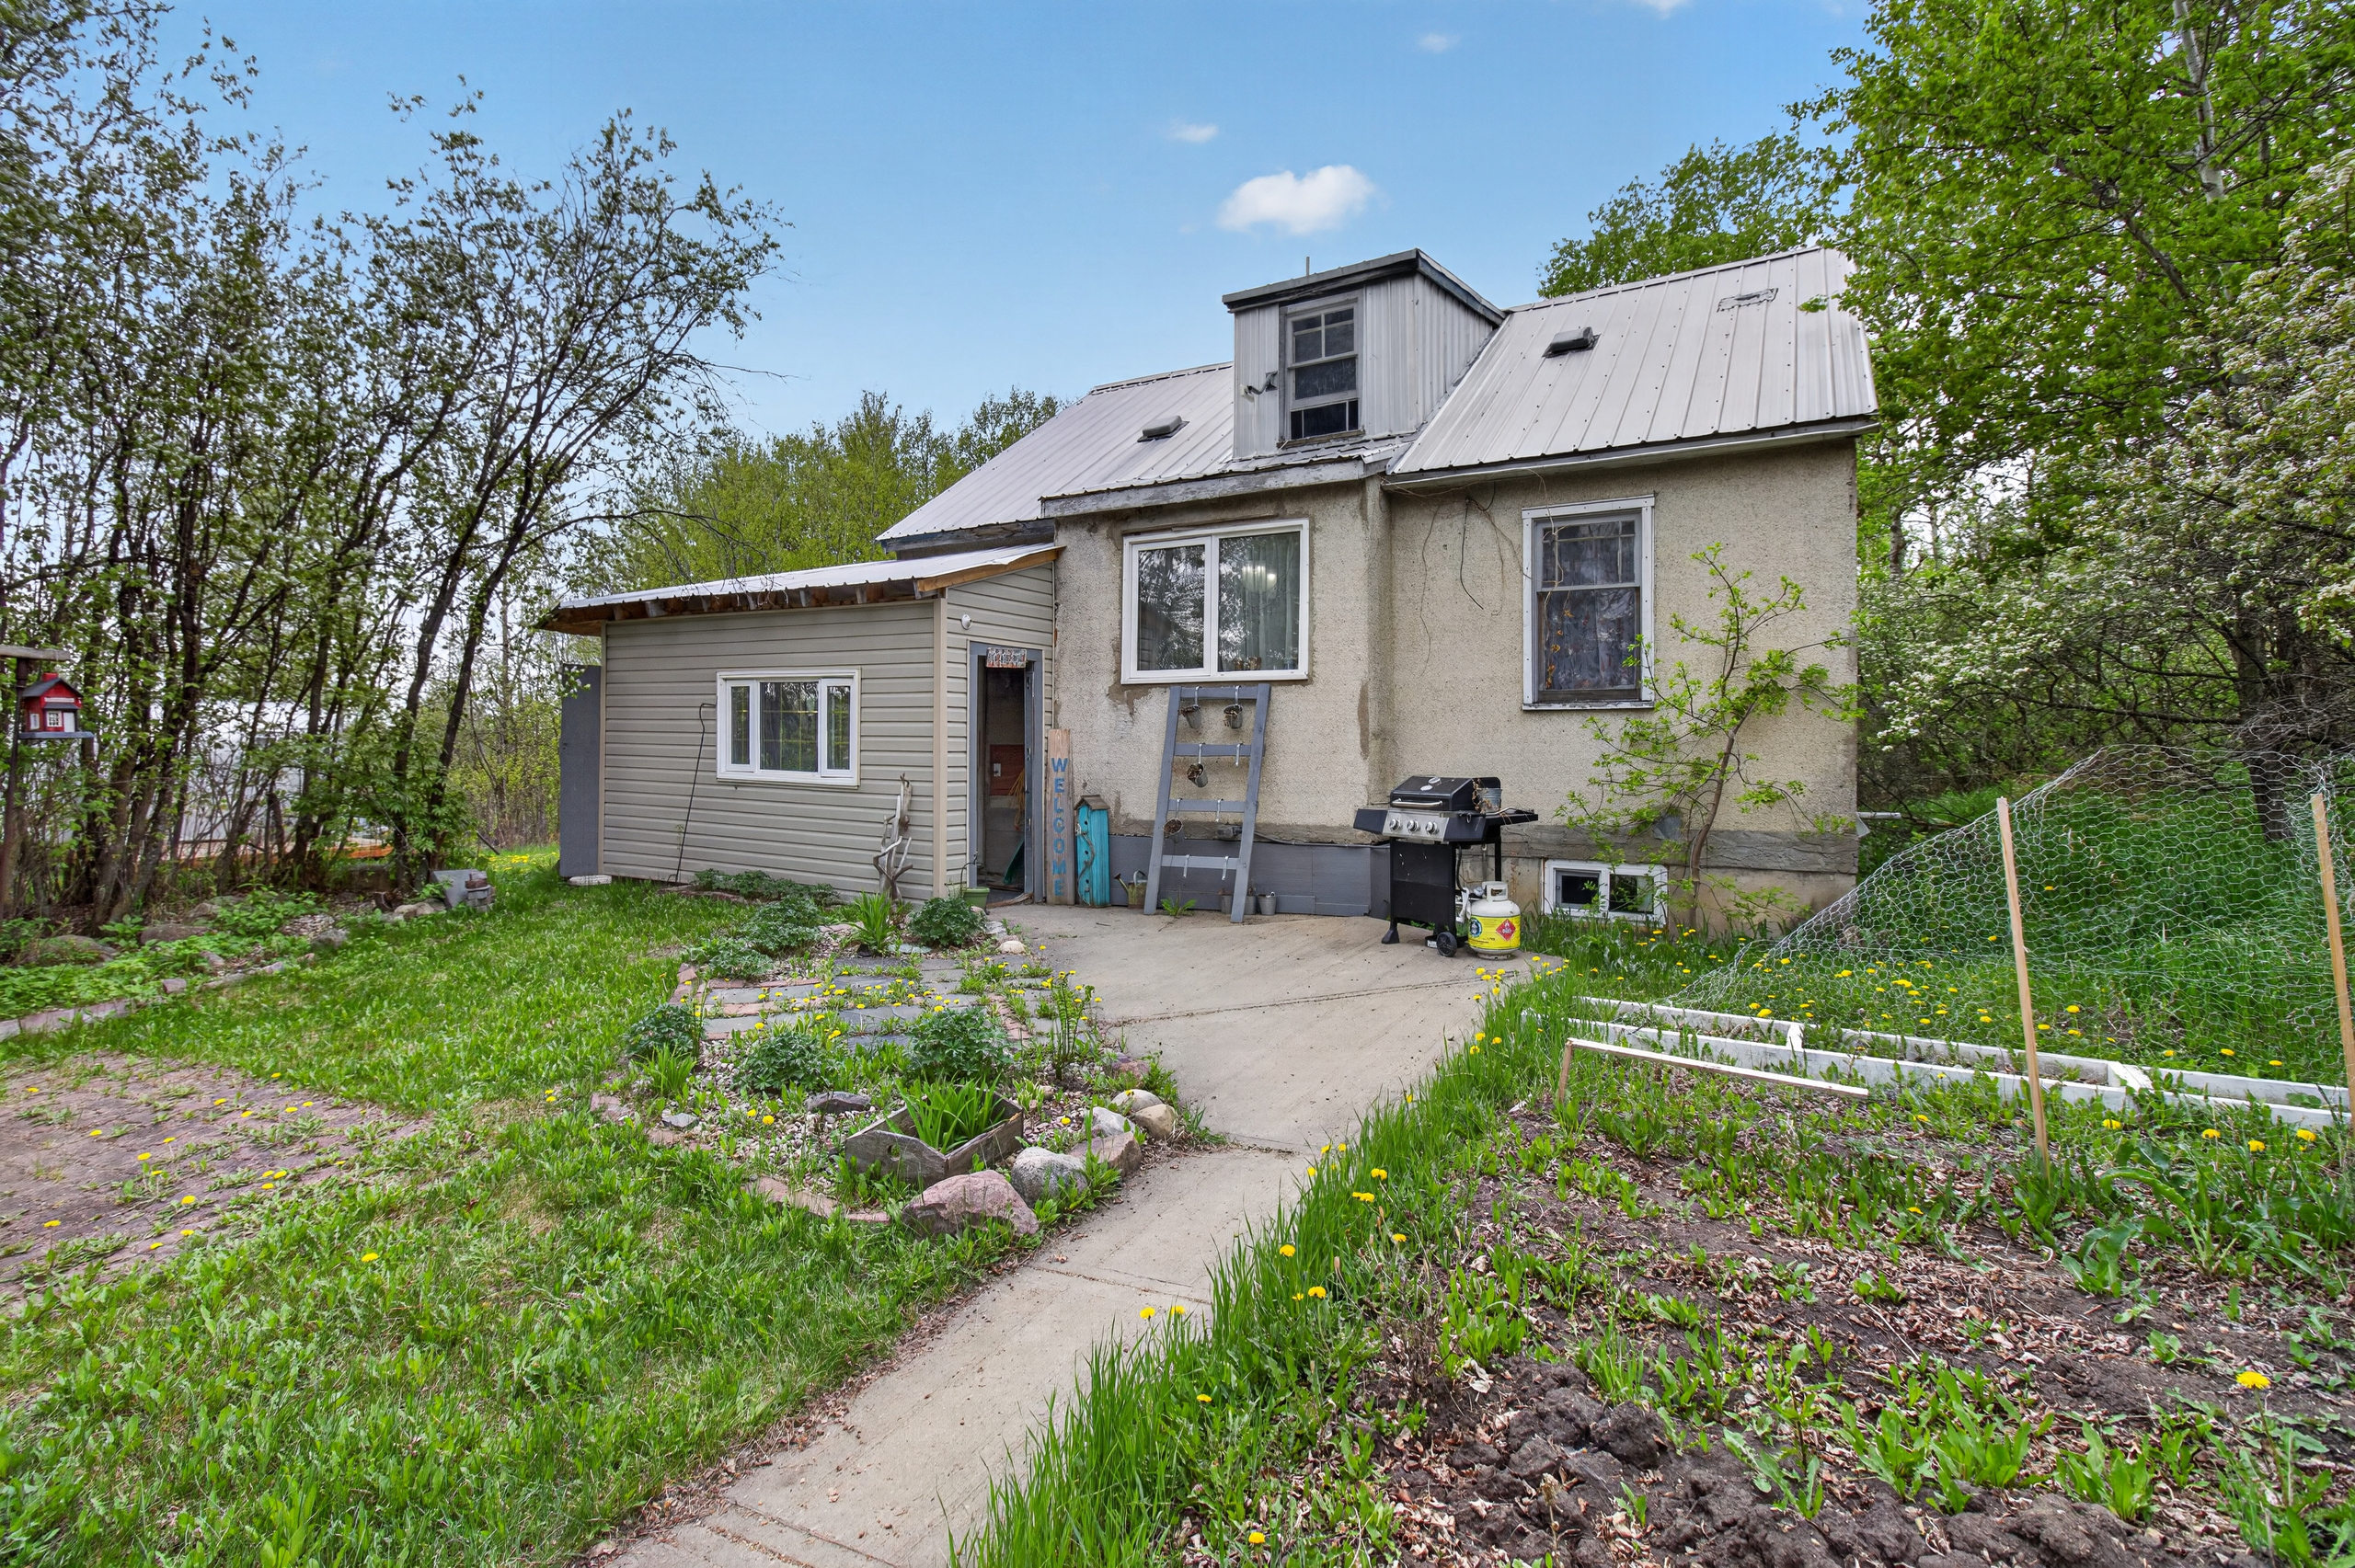
4 Bedrooms · 1940s Character Home · Renovated & Ongoing Upgrades
Structure 3
A renovated 1940s character home of 1,148 sq ft relocated onto a 1960s foundation. Updated in 2009 with ongoing upgrades continuing. Features original hardwood flooring throughout, a sheet metal roof, a high efficiency Amana furnace replaced April 2022, and a window replacement program underway with the remainder scheduled for completion summer 2026. Currently tenanted at $1,400/month.
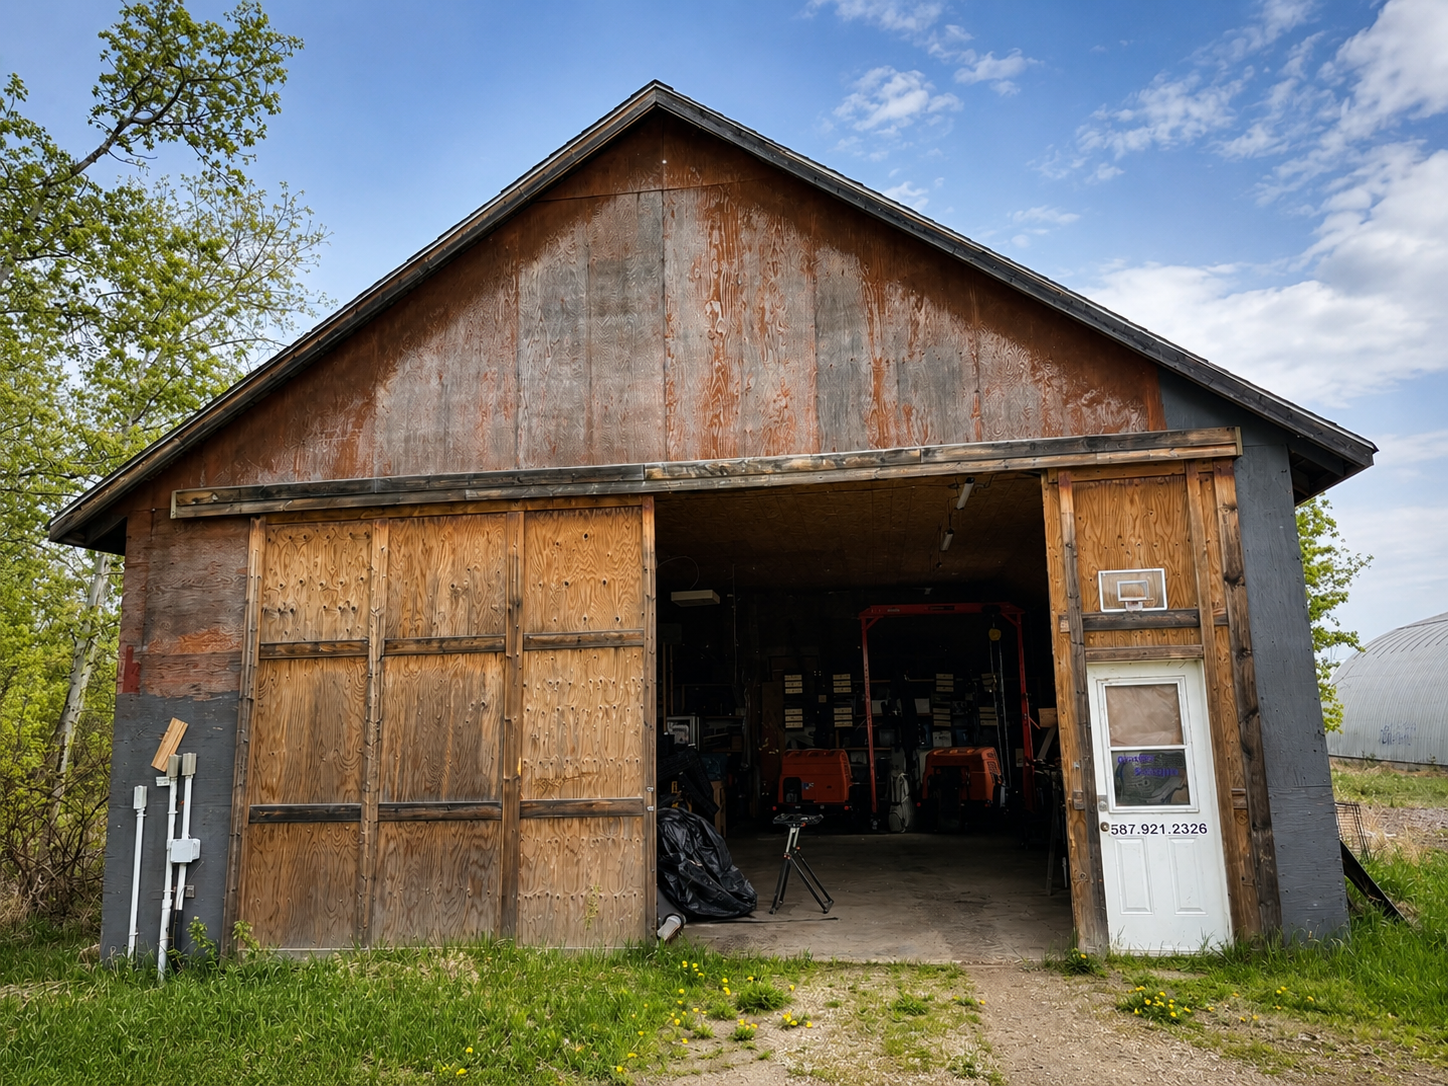
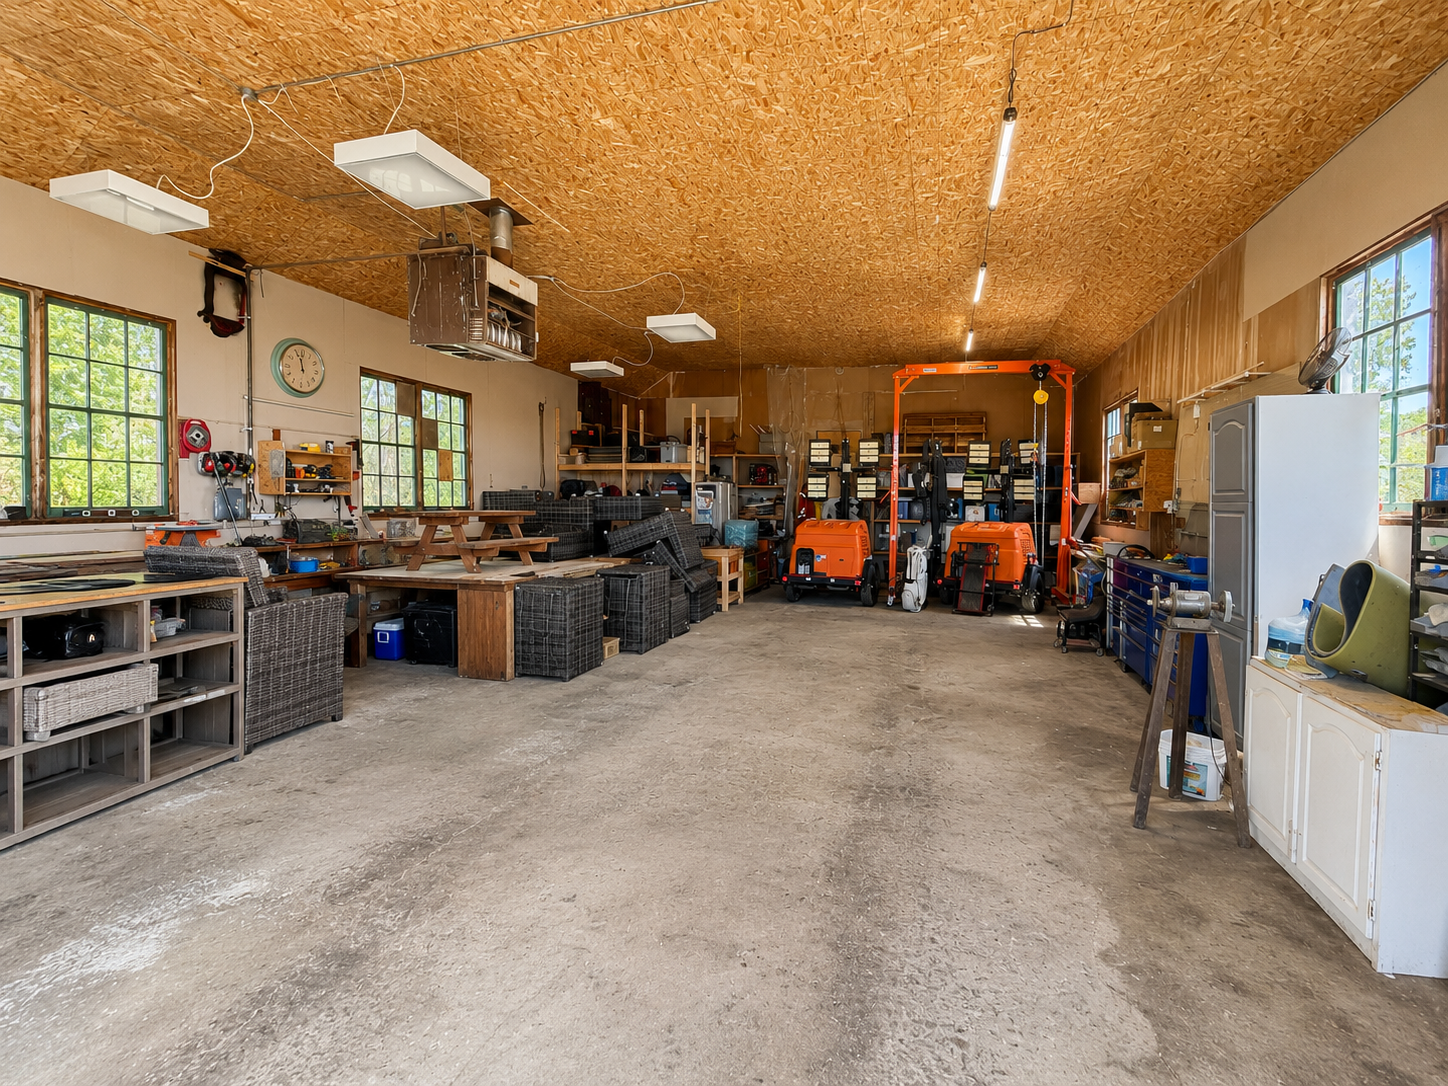
1,230 sq ft · Insulated · 100A Power · Gas Heat
Structure 4
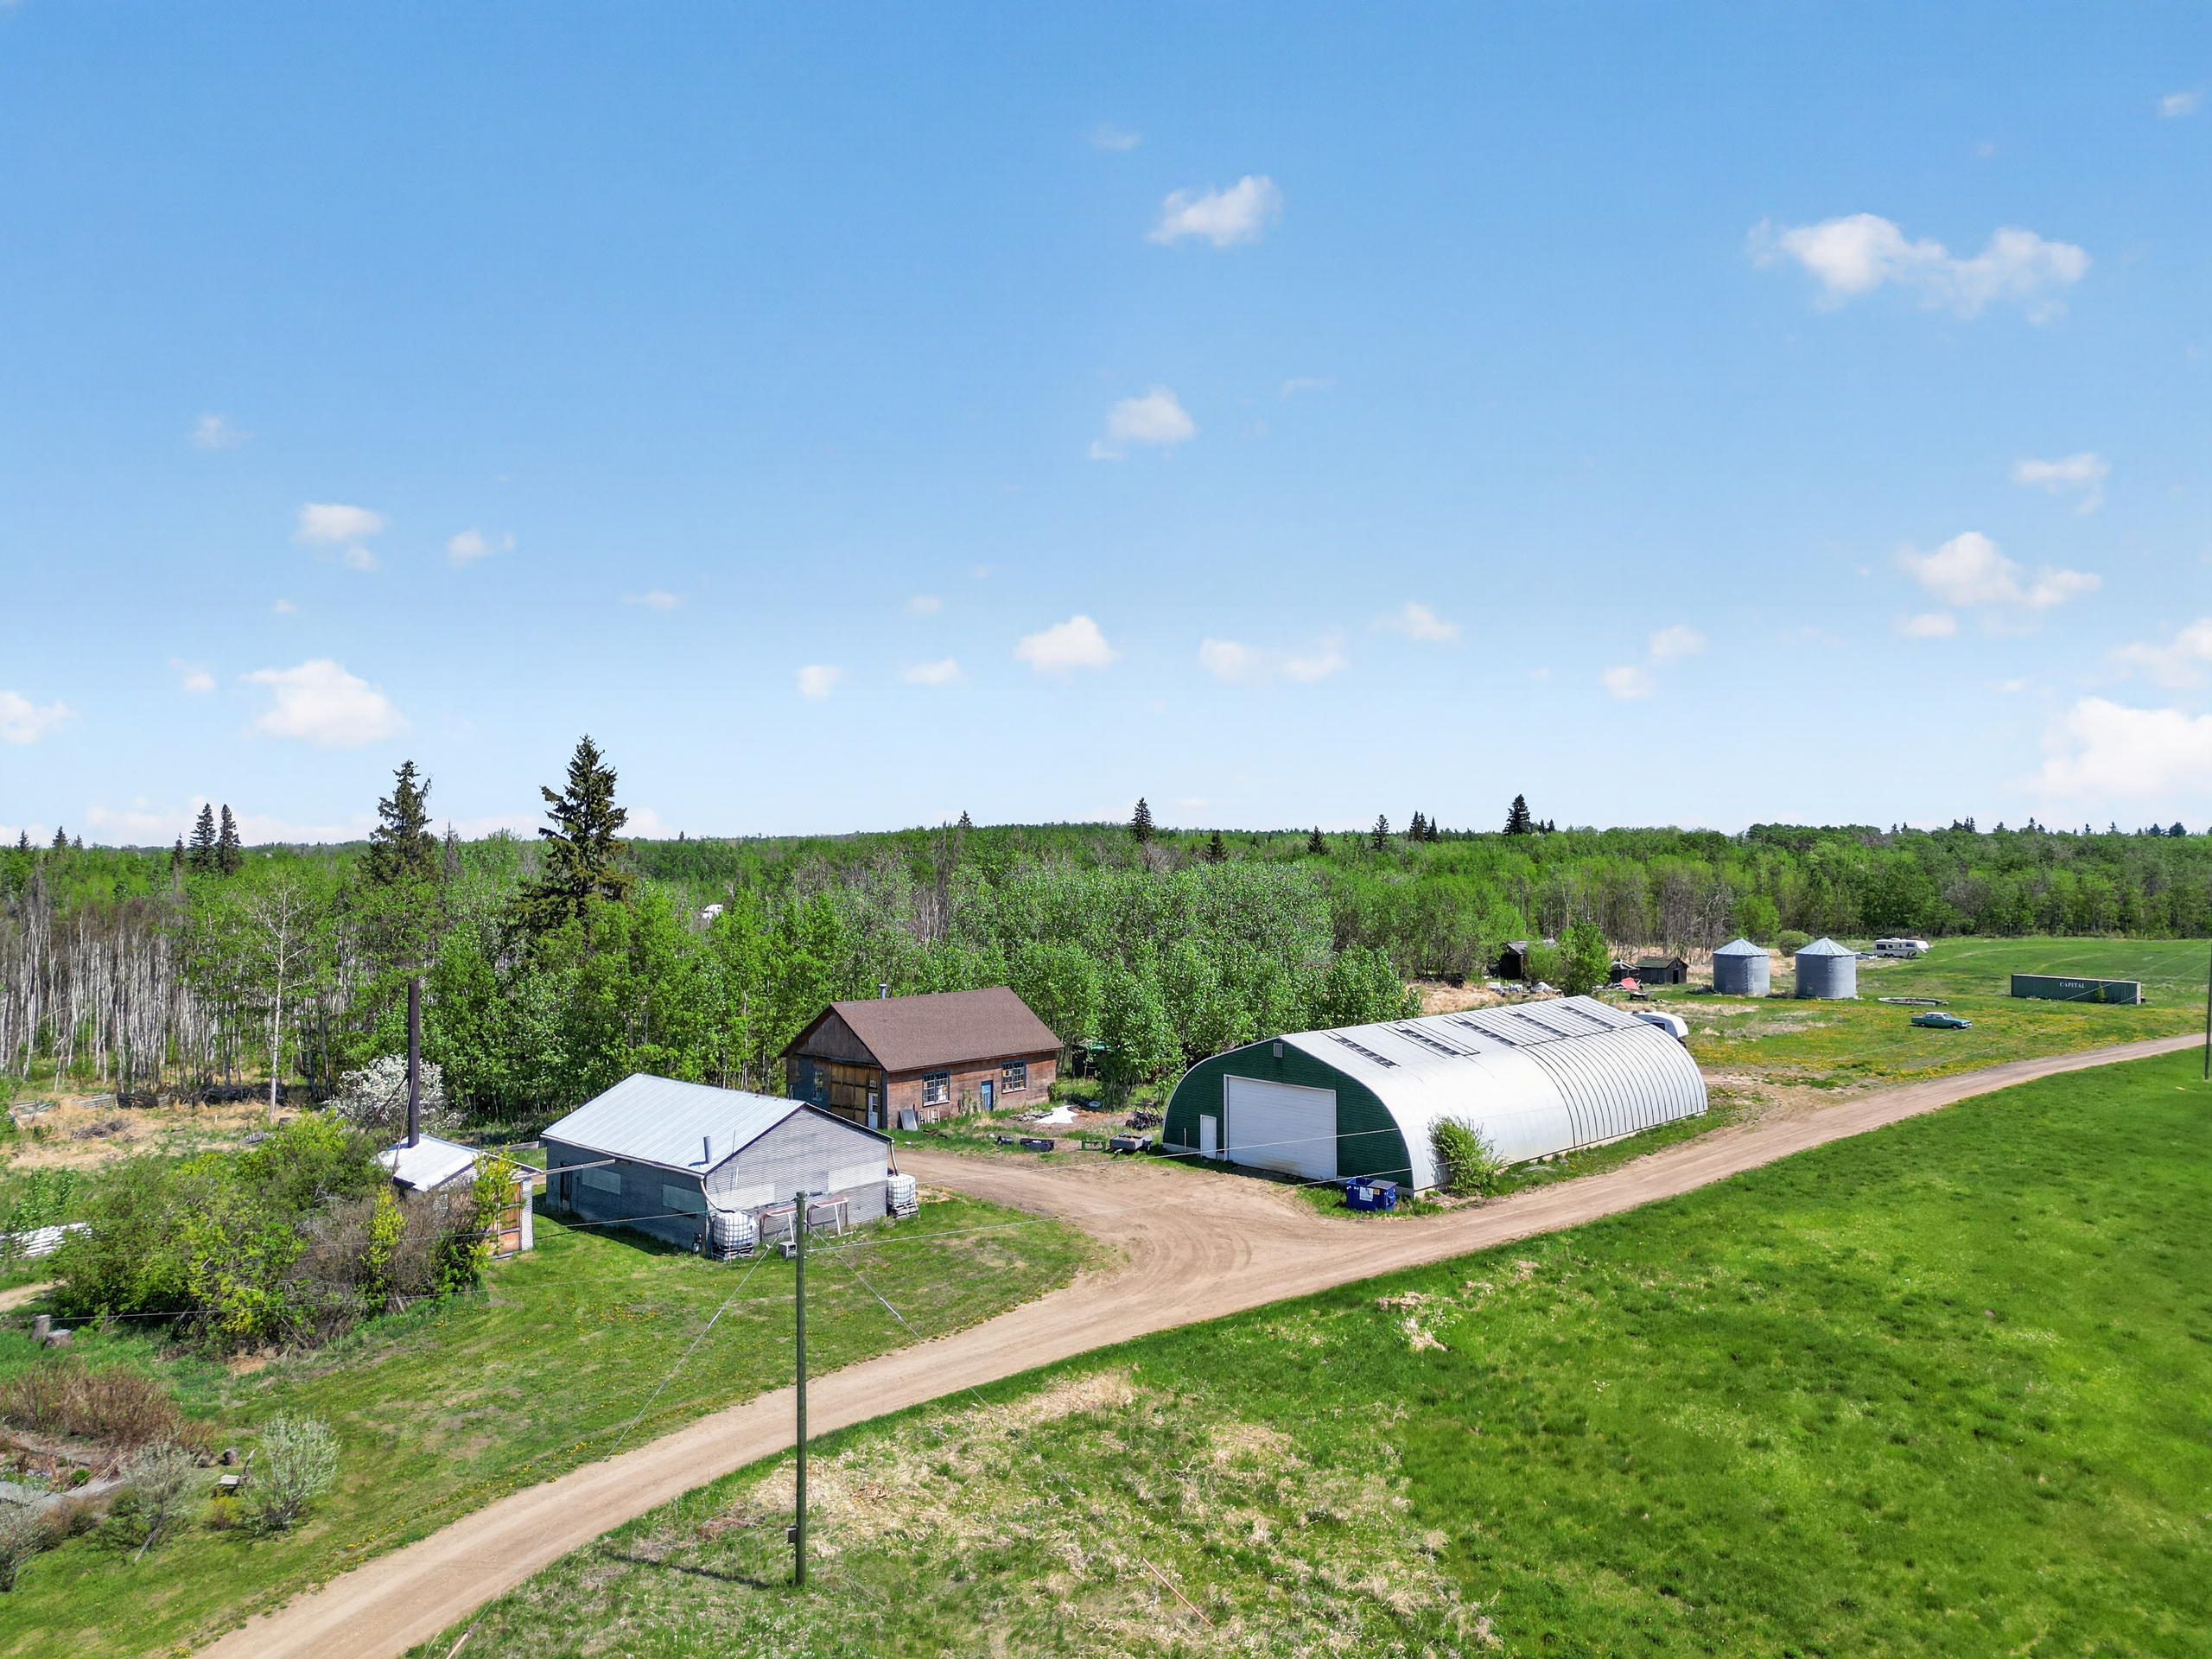
A wood-framed insulated shop constructed between 1967 and 1975. Features a large sliding door, working gas heater, and built-in shelving units included with the property. Water lines have been run to the shop but are connected to the non-operational well.
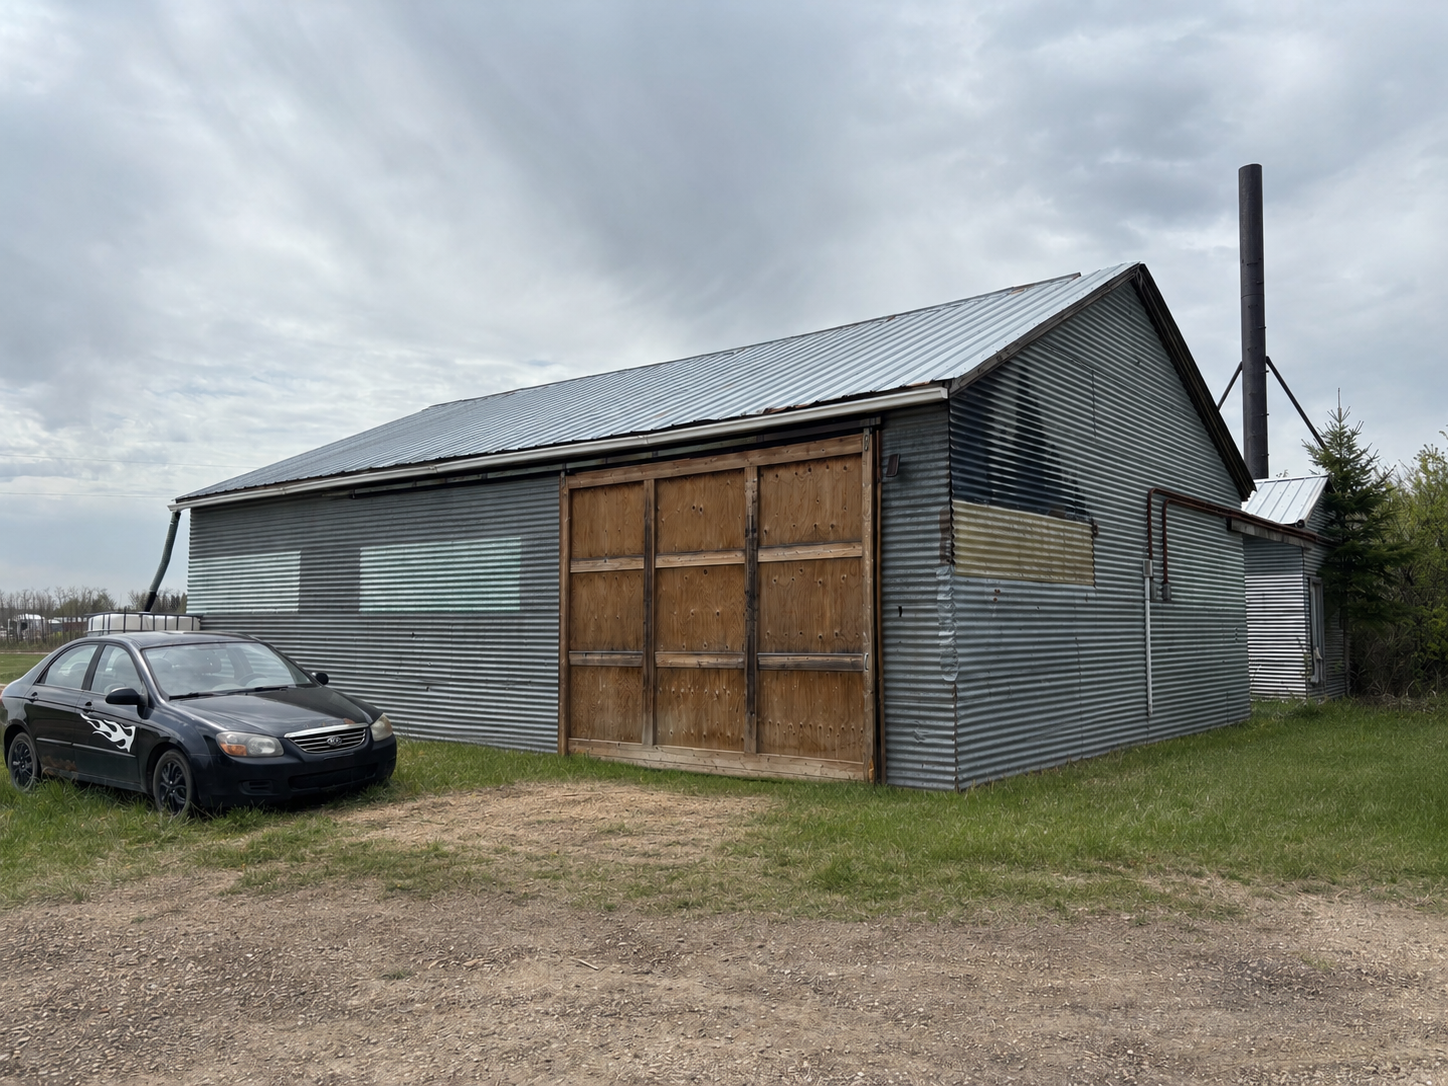
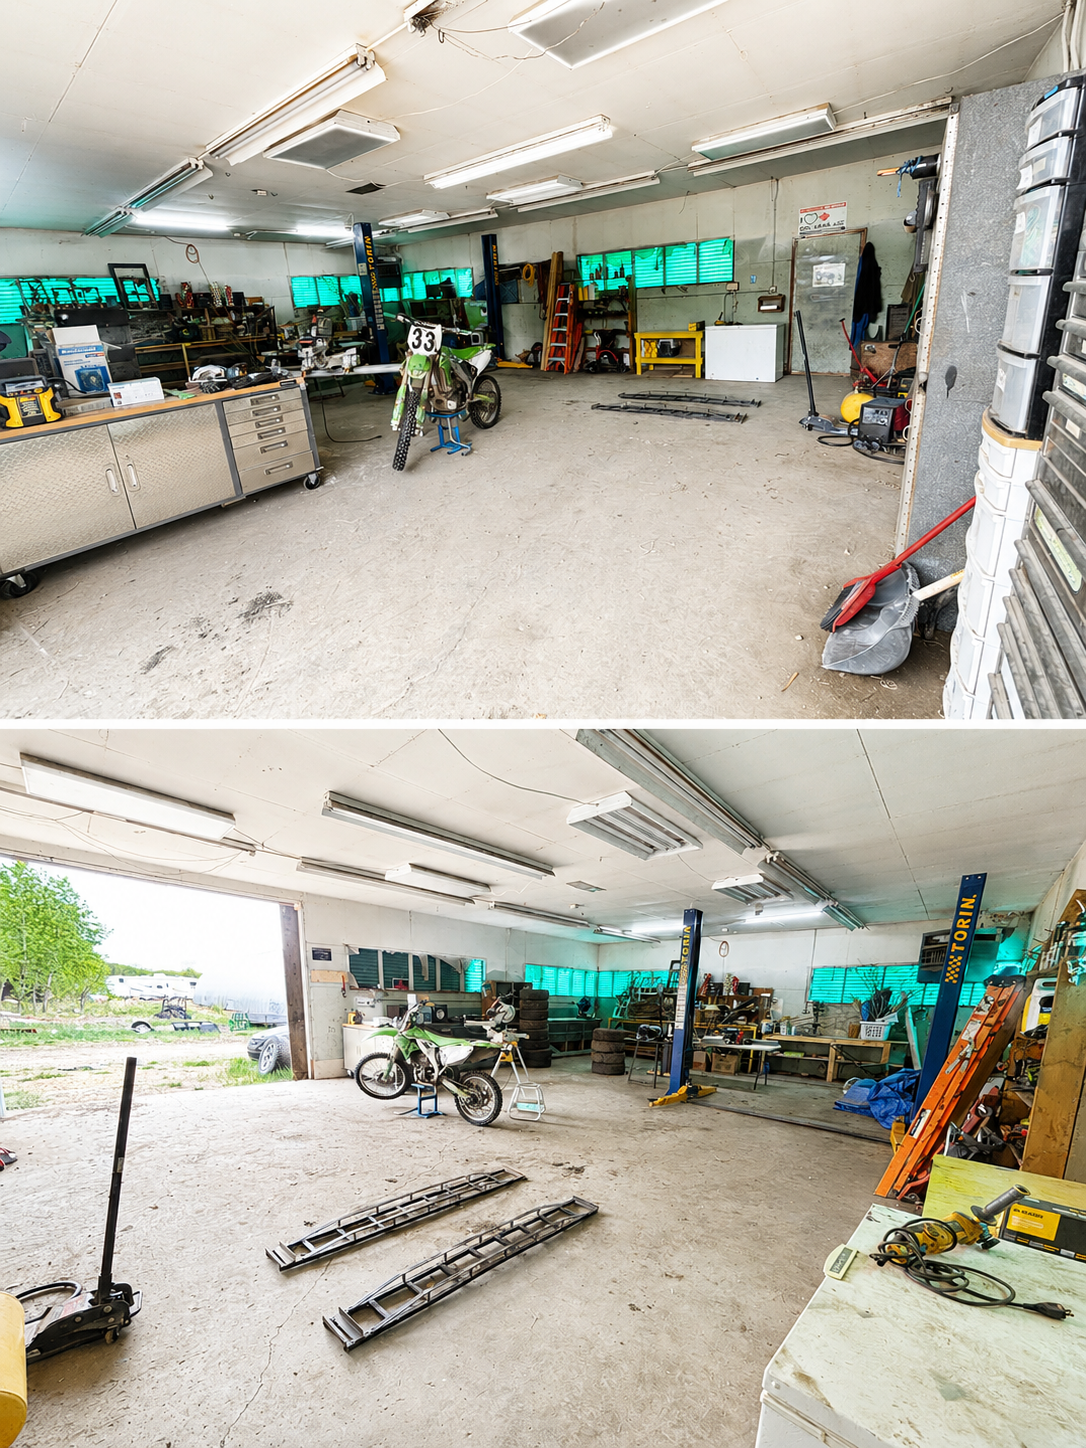
1,120 sq ft · Insulated · 100A Power · Vehicle Lift Included
Structure 5
A wood-framed insulated shop with sheet metal roof and siding. Constructed between 1967 and 1975. A vehicle lift is included with the property. Currently untenanted — representing immediate rental upside. Gas meter located on the exterior of the shop.
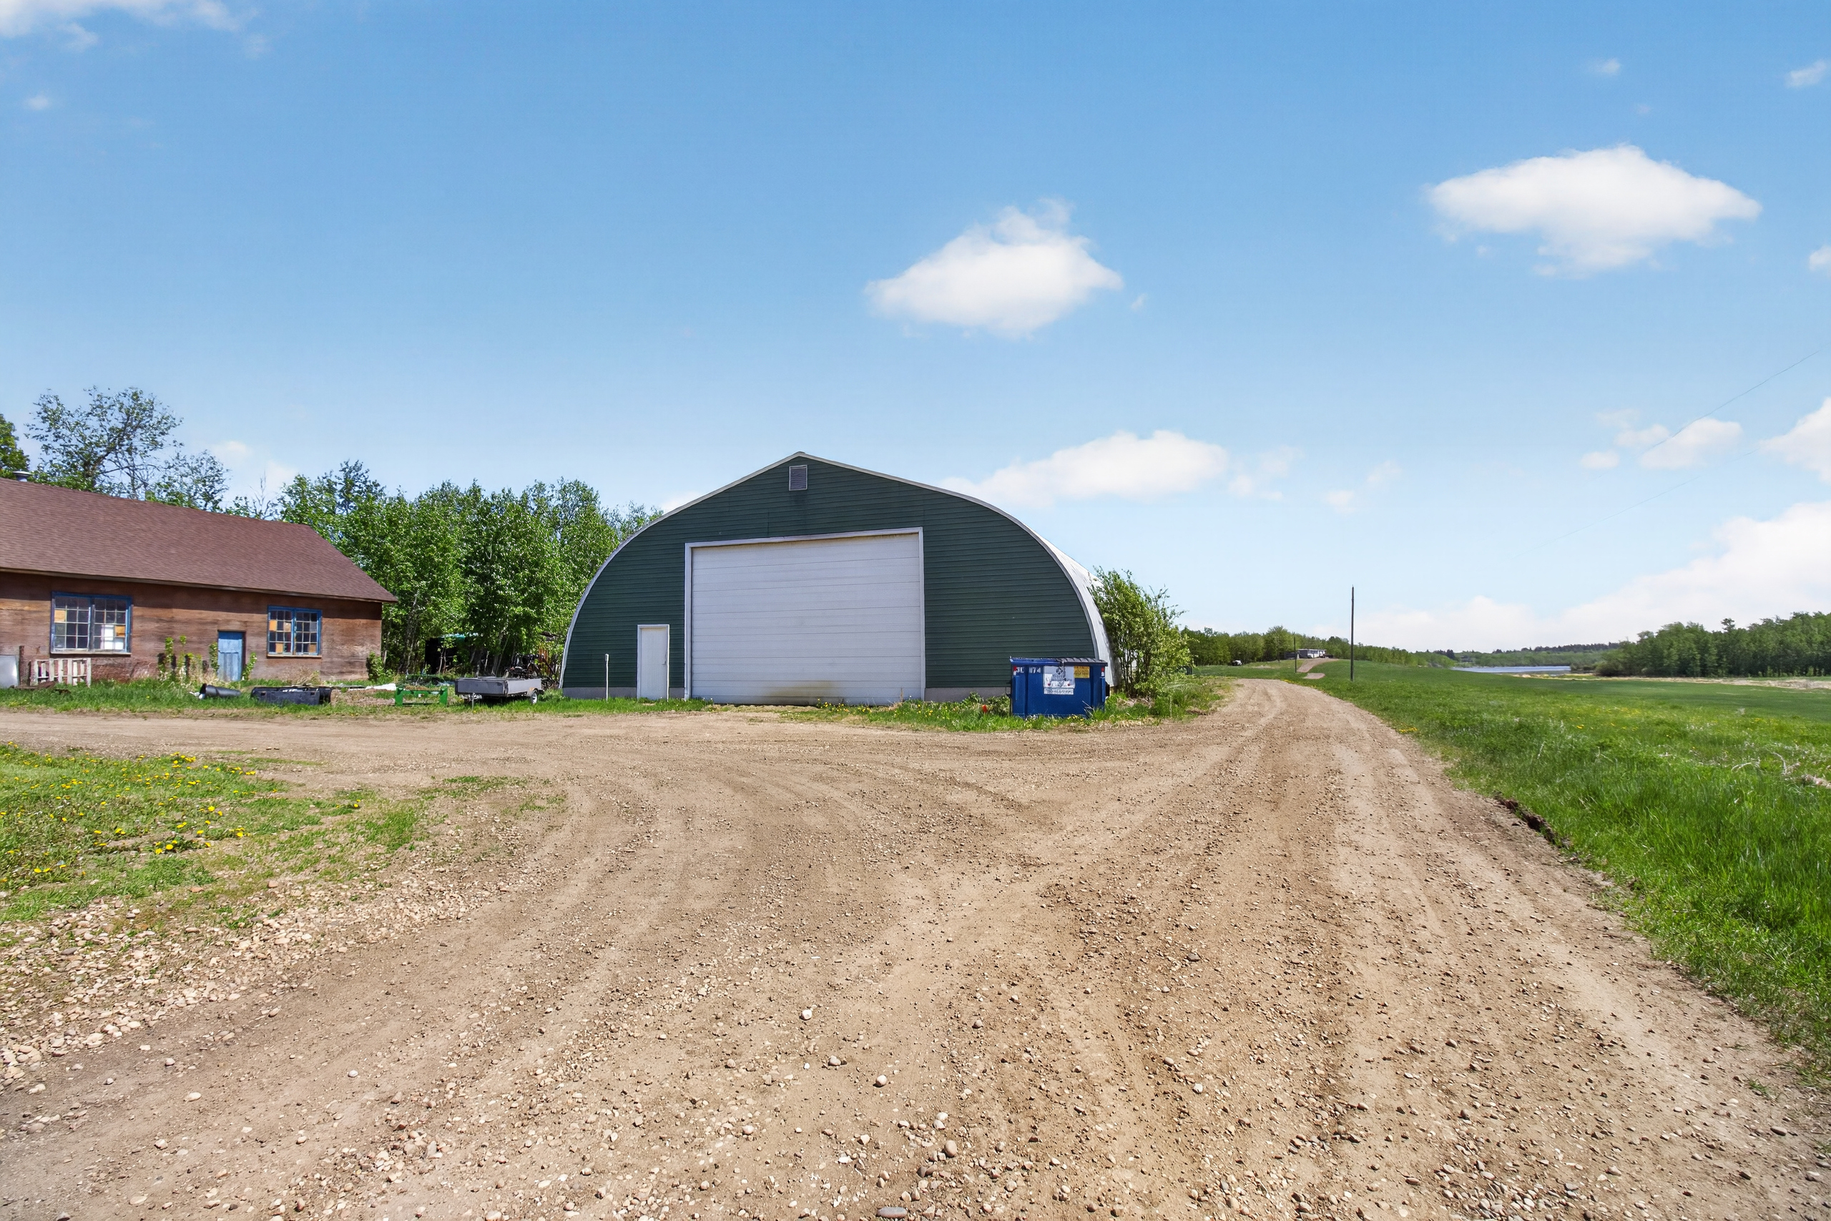
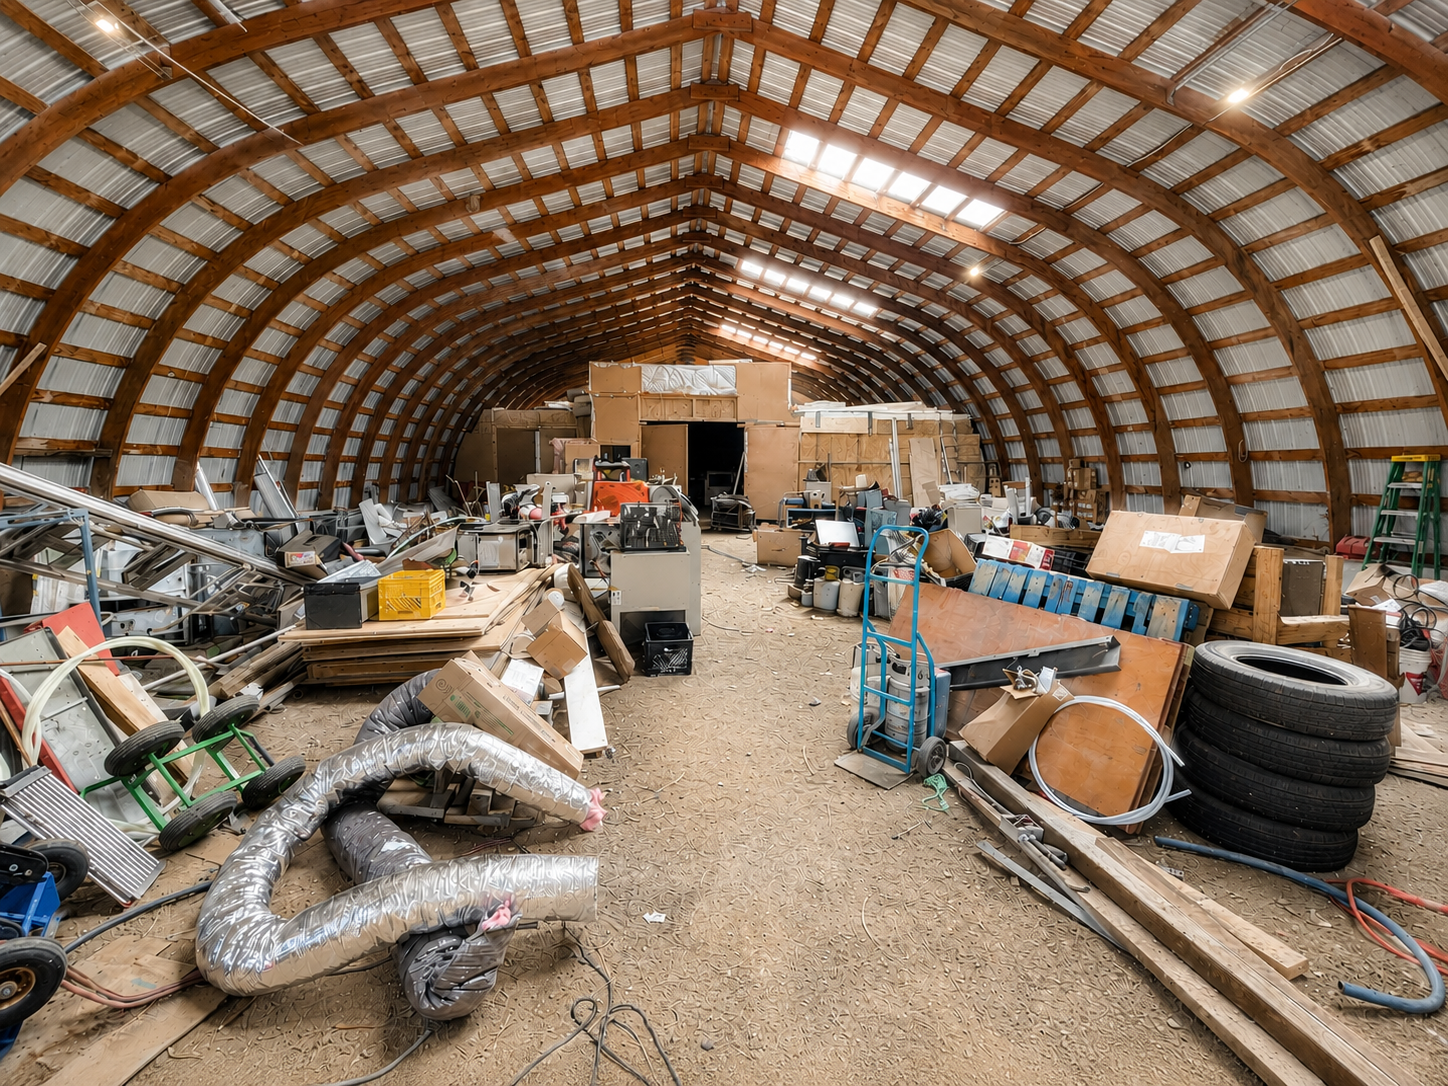
5,000 sq ft · 50 × 100 ft · Currently Untenanted — Previously Rented at $1,650/month
Structure 6
A large sheet metal exterior building with wood framing spanning 5,000 sq ft. Approximately 50% concrete floor with the remainder dirt. Features two chain-operated lifting garage doors (west operational, east non-functional) and two man doors. Currently untenanted; previously rented at $1,650/month, representing immediate rental upside.
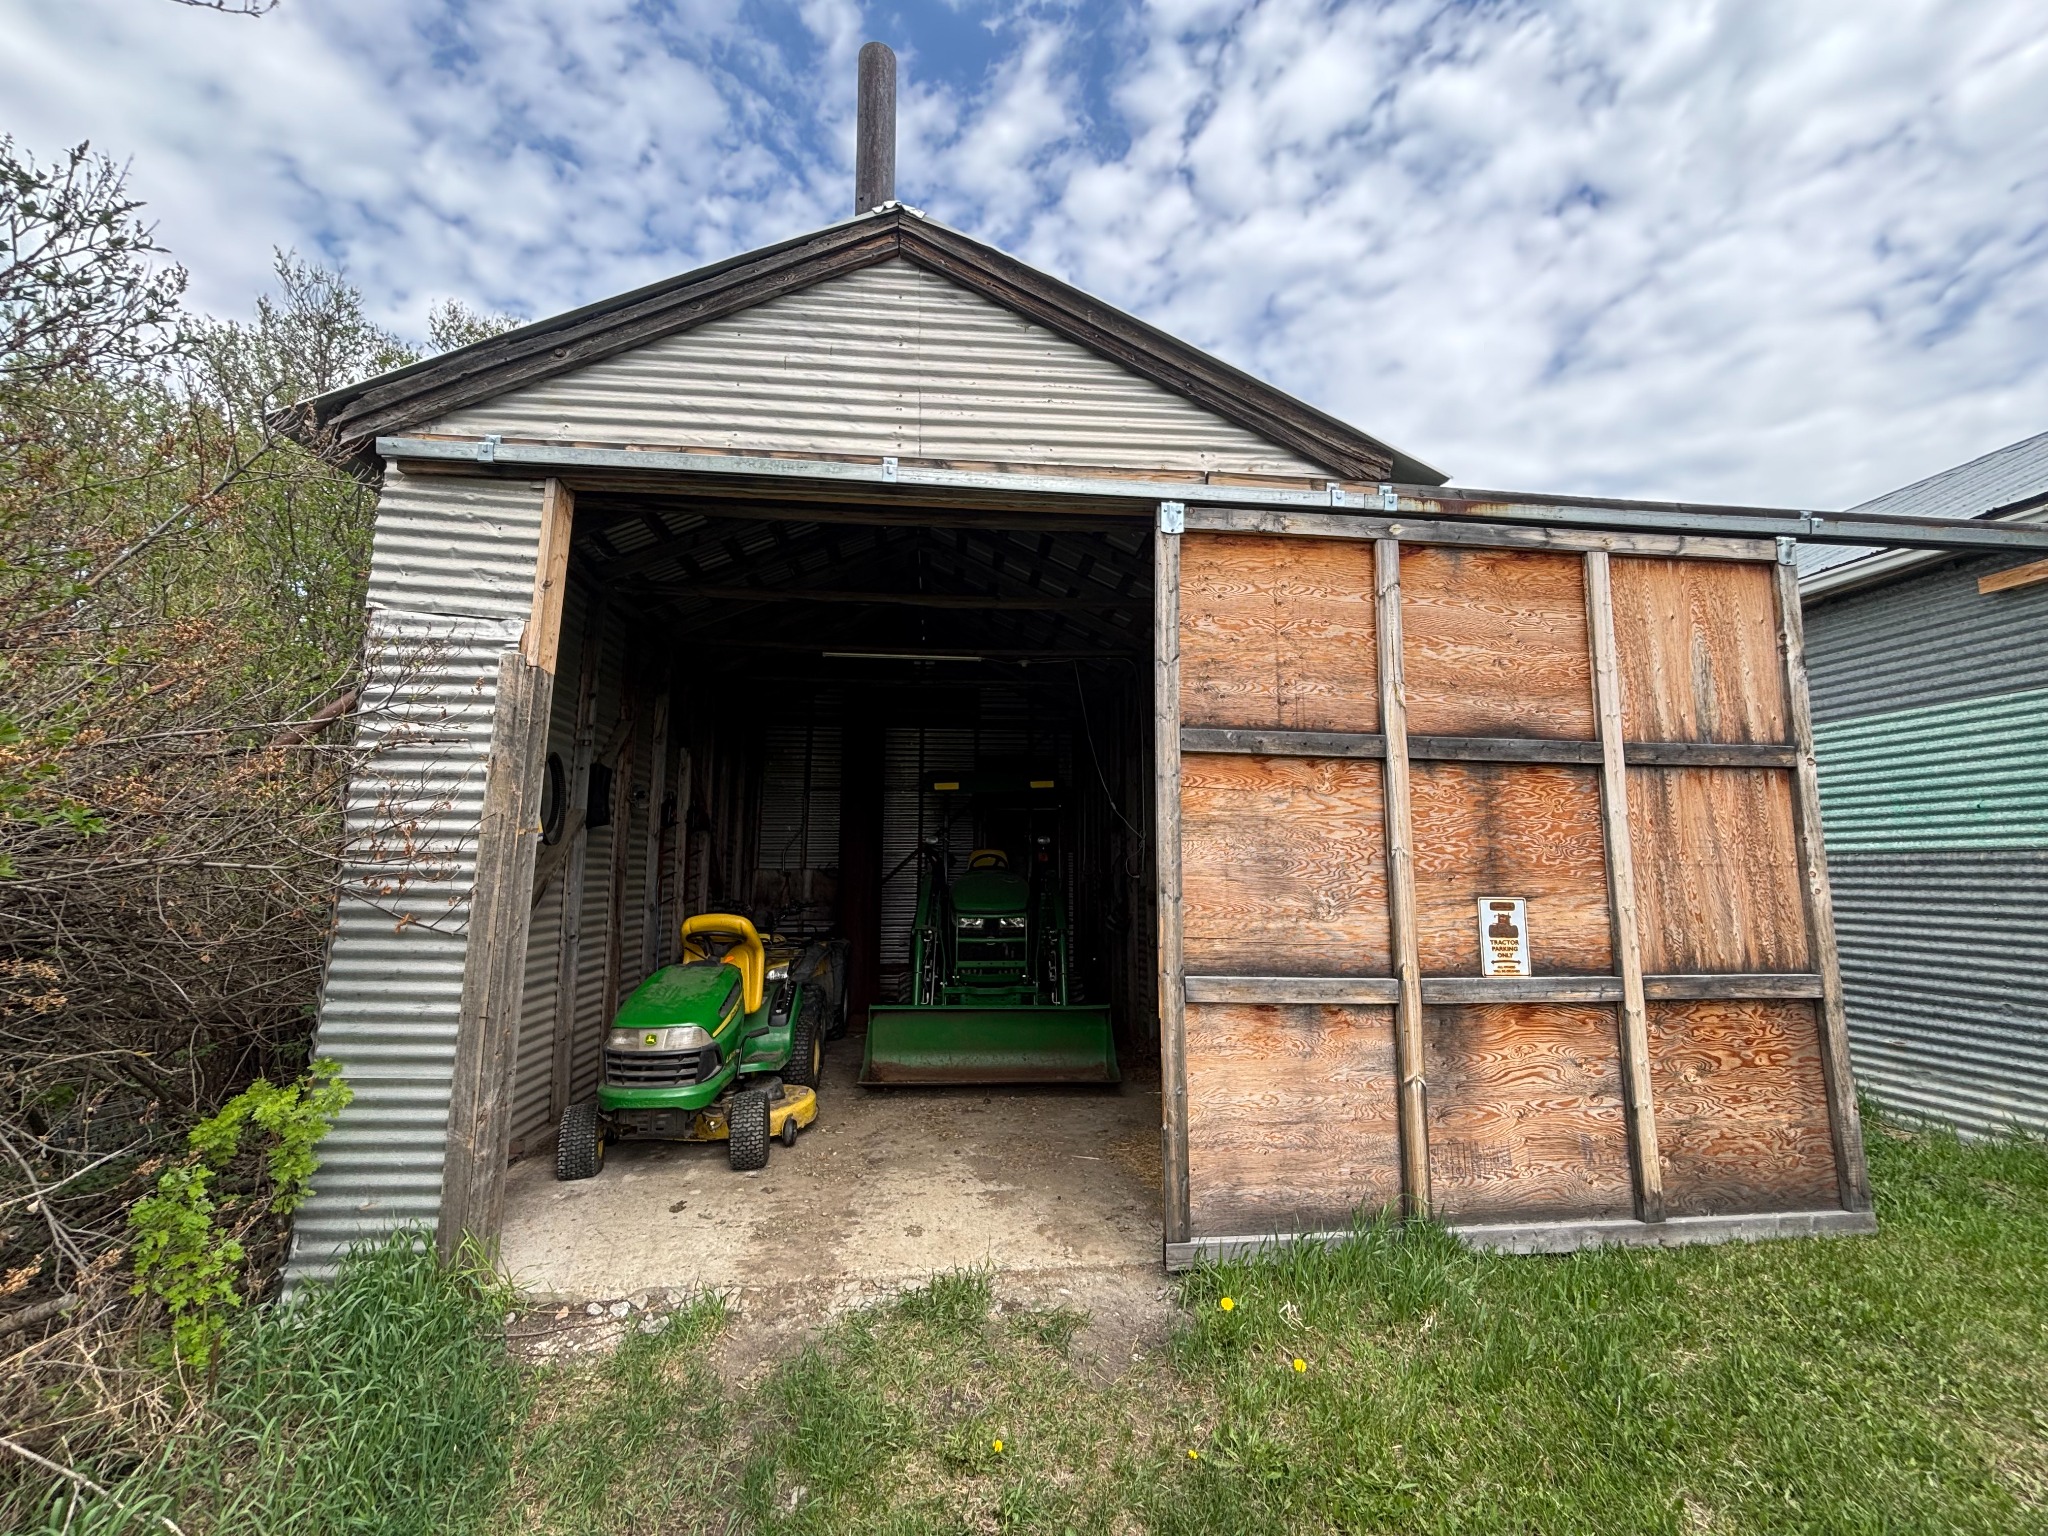
238 sq ft · Sheet Metal · Concrete Floor
Structure 7
A sheet metal exterior building with wood framing and concrete floor. Constructed around the same period as the Silver/Metal Shop (1967–1975). Features a sliding door.
Property at a Glance
A full Material Latent Defect Disclosure Schedule is available upon request. Buyers are encouraged to conduct independent inspections of all structures, systems, and utilities prior to waiving conditions.
Location
Situated directly on Highway 21 in Strathcona County, the property is just minutes from the edge of Sherwood Park and a short drive to the Anthony Henday Ring Road — giving you effortless access to all of Edmonton. True acreage living without the commute.
Schedule a Viewing
A minimum of 48 hours advance notice is required for all showing requests. Use the form to submit your preferred time, or contact directly below.